
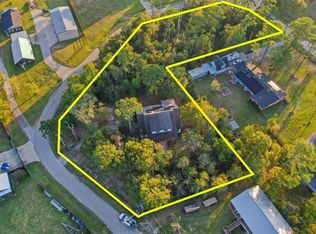
Tucked among mature trees on an oversized lot, this unique Dickinson home blends rustic charm with modern comfort and a true log cabin feel. The main living area sits on the upper level, filled with natural light and recessed lighting, and opens to a spacious wraparound porch and balcony with multiple entrances—perfect for enjoying peaceful views. The open-concept layout features a beautiful kitchen with granite countertops, a large island, stainless steel appliances, and a deep farmhouse sink. Stylish barn doors add character throughout. The spacious primary suite includes private balcony access, double sinks, and a relaxing jacuzzi tub. Downstairs, you’ll find an oversized garage with a full bathroom and laundry area, offering flexibility for hobbies or storage. With 3 bedrooms and 3 full baths, this one-of-a-kind home offers space, charm, and privacy in a quiet, serene setting.
For sale
Price cut: $25K (5/30)
$349,999
4506 Linninger Ln, Dickinson, TX 77539
3beds
1,260sqft
Est.: Get pre-qualified
Single Family Residence
Built in 2020
0.48 Acres Lot
$364,200 Zestimate®
$278/sqft
$-- HOA
What's special
- 20 days |
- 140 |
- 10 |
Likely to sell faster than
Zillow last checked:
Listing updated:
Listed by:
Nick Boyd TREC #0658487 409-789-0227,
Keystone Realty Group
Source: HAR,MLS#: 33496504
Tour with a local agent
Facts & features
Interior
Bedrooms & bathrooms
- Bedrooms: 3
- Bathrooms: 3
- Full bathrooms: 3
Heating
- Natural Gas
Cooling
- Electric
Appliances
- Included: Gas Cooktop
Interior area
- Total structure area: 1,260
- Total interior livable area: 1,260 sqft
Video & virtual tour
Property
Parking
- Total spaces: 2
- Parking features: Attached, Oversized, Boat
- Attached garage spaces: 2
Features
- Stories: 1
Lot
- Size: 0.48 Acres
- Features: Subdivided, 1/4 Up to 1/2 Acre
Details
- Parcel number: 280500000025000
Construction
Type & style
- Home type: SingleFamily
- Architectural style: Other
- Property subtype: Single Family Residence
Materials
- Cement Siding
- Foundation: Raised
- Roof: Metal
Condition
- New construction: No
- Year built: 2020
Utilities & green energy
- Sewer: Public Sewer
- Water: Public
Community & HOA
Community
- Subdivision: Country Club Estates Unrec
Location
- Region: Dickinson
Financial & listing details
- Price per square foot: $278/sqft
- Annual tax amount: $7,676
- Date on market: 5/10/2026
Estimated market value
$364,200
$346,000 - $382,000
$1,970/mo
Price history
| Date | Event | Price |
|---|---|---|
| 5/30/2026 | Price change | $349,999-6.7%$278/sqft |
Source:  HAR #33496504 Report a problem HAR #33496504 Report a problem | ||
| 5/10/2026 | Price change | $375,000-6.2%$298/sqft |
Source: HAR #33496504 Report a problem | ||
| 3/18/2026 | Price change | $399,999-3.6%$317/sqft |
Source: HAR #88650048 Report a problem | ||
| 3/6/2026 | Listed for sale | $414,999+1876.2%$329/sqft |
Source: HAR #88650048 Report a problem | ||
| 8/1/2014 | Listing removed | $21,000$17/sqft |
Source: Carol Kingham, Broker #83763854 Report a problem | ||
| 11/20/2013 | Listed for sale | $21,000$17/sqft |
Source: Carol Kingham, Broker #83763854 Report a problem | ||
| 8/24/2013 | Listing removed | $21,000$17/sqft |
Source: Carol Kingham, Broker #83763854 Report a problem | ||
| 12/10/2012 | Listed for sale | $21,000+40%$17/sqft |
Source: Carol Kingham, Broker #83763854 Report a problem | ||
| 4/28/2012 | Listing removed | $15,000$12/sqft |
Source: Edmonson & Associates #26273458 Report a problem | ||
| 2/3/2012 | Listed for sale | $15,000$12/sqft |
Source: NCI #26273458 Report a problem | ||
Public tax history
Tax history is unavailable.
Monthly payment
Est. payment$--/mo
Payment breakdown
Explore the cost of this home by adjusting the details. Changes won't be saved.
All calculations are estimates and provided by Zillow, Inc. for informational purposes only. Actual amounts may vary.
HOA fees may include property taxes on listings classified as Co-Ops. Contact the listing agent and/or owner for fee details.
Mortgage interest rates are dependent on a number of factors, including credit score, down payment, and repayment length. Interest rate data provided by Zillow Group Marketplace, Inc. as of 1/1/1970 from various mortgage lenders with which we have lead or other similar arrangements; the Estimated Payment is an average of those rates.
See how much you could borrow to make a competitive offer.
Climate risks
Neighborhood: 77539
Nearby schools
GreatSchools rating
- 6/10John And Shamarion Barber Middle SchoolGrades: 4-5Distance: 0.7 mi
- 7/10Eugene 'Gene' Kranz Junior High SchoolGrades: 6-8Distance: 1.9 mi
- 6/10Dickinson High SchoolGrades: 9-12Distance: 0.8 mi
Schools provided by the listing agent
- Elementary: Hughes Road Elementary School
- Middle: John And Shamarion Barber Middle School
- High: Dickinson High School
Source: HAR. This data may not be complete. We recommend contacting the local school district to confirm school assignments for this home.


A local agent can set up tours, give advice and negotiate with sellers.

- Texas
- Galveston County
- Dickinson
- 77539
- 4506 Linninger Ln
Nearby cities
Nearby neighborhoods
Nearby zip codes
Other Dickinson Topics
