Welcome home to this fully updated, spacious, MCM ranch, 3BR/3BA house. Move-in-ready property, it features several brand new updates, including floors, AC, and modern light fixtures. The sun-filled living and family rooms boast both wood-burning and electric fireplaces. The renovated kitchen is completed with brand new SS Whirlpool appliances, cabinets, and sleek granite countertops with a breakfast bar. Retreat to the XL primary bedroom with ensuite. Fully renovated main bath features double vanity, soft close drawers, and tiled floor and walls, and bath tub. A sun-filled 3-season sunroom completes the main living quarters. Below, the finished, unexposed lower level offers expansive flexible recreational space, a renovated 3rd full bath, and abundant unfinished space for storage or value add. Exterior highlights include a 2 car garage, .31-acre yard, wood-fence, a large trex deck, and mature trees.
Active
$489,000
2122 Gilbert Rd, Madison, WI 53711
3beds
2,388sqft
Single Family Residence
Built in 1965
0.31 Acres Lot
$484,600 Zestimate®
$205/sqft
$-- HOA
What's special
- --
- on Zillow
- 121
- views
- 10
- saves
Zillow last checked:
Listing updated:
Listed by:
Erin Flesch,
MHB Real Estate
Source: SCWMLS,MLS#: 2033416
Facts & features
Interior
Bedrooms & bathrooms
- Bedrooms: 3
- Bathrooms: 3
- Full bathrooms: 3
- Main level bathrooms: 2
Primary bedroom
- Level: Main
- Area: 336
- Dimensions: 24 x 14
Bedroom 2
- Level: Main
- Area: 132
- Dimensions: 12 x 11
Bedroom 3
- Level: Main
- Area: 120
- Dimensions: 12 x 10
Dining room
- Level: Main
- Area: 120
- Dimensions: 12 x 10
Family room
- Area: 255
- Dimensions: 17 x 15
Kitchen
- Features: Breakfast Bar, Disposal, Microwave, Range/Oven, Refrigerator
- Level: Main
- Area: 187
- Dimensions: 17 x 11
Living room
- Level: Main
- Area: 392
- Dimensions: 28 x 14
Heating
- Forced Air
Cooling
- Central Air
Appliances
- Included: Water Softener Included
Features
- Great room, At Least 1 tub, Smart doorbell, Primary Bath
- Windows: Window Coverings
- Basement: Full,Partially Finished,8'+ Ceiling,Daylight,Laundry hookups
- Has fireplace: Yes
- Fireplace features: Electric, Wood Burning
Interior area
- Total structure area: 2,388
- Total interior livable area: 2,388 sqft
- Finished area above ground: 1,928
Property
Parking
- Total spaces: 2
- Parking features: 2 car, Attached, Garage Door Opener
- Attached garage spaces: 2
- Has uncovered spaces: Yes
Features
- Levels: One
- Stories: 1
- Patio & porch: Deck
- Fencing: Fenced
Lot
- Size: 0.31 Acres
- Features: Sidewalk
Details
- Parcel number: 060906106203
- Zoning: Res
Construction
Type & style
- Home type: SingleFamily
- Architectural style: Ranch
- Property subtype: Single Family Residence
Materials
- Vinyl Siding, Wood Siding, Stone
Condition
- Year built: 1965
Utilities & green energy
- Sewer: Public Sewer
- Water: Public
- Utilities for property: Cable Available
Community & HOA
Community
- Subdivision: Meadowood
Location
- Region: Madison
Financial & listing details
- Price per square foot: $205/sqft
- Tax assessed value: $447,400
- Annual tax amount: $9,381
- Date on market: 9/24/2026
- Inclusions: Refrigerator, Range/Oven, Microwave, Dishwasher, Disposal, Washer/Dryer, All Window Coverings/Blinds
- Exclusions: Seller’s Personal Property
Estimated market value
$484,600
$460,000 - $509,000
$3,270/mo
Price history
| Date | Event | Price |
|---|---|---|
| 9/24/2026 | Listed for sale | $489,000+50.5%$205/sqft |
Source: SCWMLS #2033416 Report a problem | ||
| 11/14/2025 | Sold | $325,000+47.7%$136/sqft |
Source: Public Record Report a problem | ||
| 7/10/2017 | Sold | $220,000$92/sqft |
Source: Public Record Report a problem | ||
Public tax history
| Year | Property taxes | Tax assessment |
|---|---|---|
| 2024 | $8,388 +6.9% | $428,500 +10% |
| 2023 | $7,848 | $389,500 +13% |
| 2022 | -- | $344,700 +10% |
| 2021 | -- | $313,400 +9.5% |
| 2020 | -- | $286,200 +6% |
| 2019 | $5,330 | $270,000 +8.7% |
| 2018 | $5,330 +10% | $248,500 +14.5% |
| 2017 | $4,848 +3.1% | $217,100 +5% |
| 2016 | $4,703 +2.1% | $206,800 +4.1% |
| 2014 | $4,605 -2.9% | $198,700 |
| 2013 | $4,742 +0.3% | $198,700 -2% |
| 2012 | $4,726 -0.3% | $202,800 -5% |
| 2011 | $4,742 +1.4% | $213,500 -2% |
| 2010 | $4,675 +3.6% | $217,900 -4% |
| 2009 | $4,515 +3% | $227,000 -2% |
| 2008 | $4,382 -1.5% | $231,600 |
| 2007 | $4,448 +1.1% | $231,600 +1% |
| 2006 | $4,401 +1% | $229,300 +7% |
| 2005 | $4,356 +0.2% | $214,300 +7% |
| 2004 | $4,345 -4.2% | $200,300 |
| 2003 | $4,537 +5.6% | $200,300 +7% |
| 2002 | $4,298 +1.2% | $187,200 +6% |
| 2001 | $4,248 +0.8% | $176,600 +4% |
| 2000 | $4,213 | $169,800 |
Find assessor info on the county website
Monthly payment
Est. payment
Payment breakdown
Explore the cost of this home by adjusting the details. Changes won't be saved.Climate risks
Neighborhood: Meadowood
Nearby schools
Schools provided by the listing agent
- Elementary: Orchard Ridge
- Middle: Toki
- High: Memorial
- District: Madison
Source: SCWMLS. This data may not be complete. We recommend contacting the local school district to confirm school assignments for this home.

Similar homes
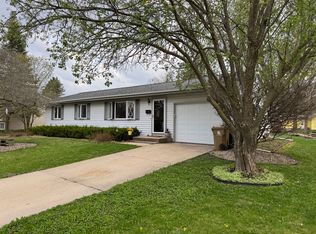
- $485,0004 bd3 ba2.3k sqft5721 Meadowood Dr, Madison, WI 53711For Sale
 MLS ID #2031649, Heidi Britt. SCWMLS
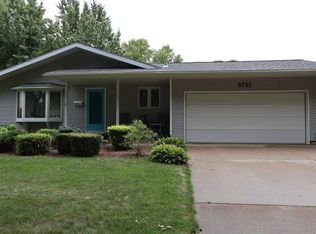
 - $625,0003 bd2 ba2.5k sqft3 Montauk Pl, Madison, WI 53711For Sale
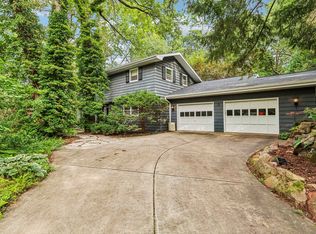 MLS ID #2033378, Gene Van Buren. SCWMLS
 - $454,9005 bd3 ba2.3k sqft5211 Big Bow Ct, Fitchburg, WI 53711For Sale
 MLS ID #2032180, Jason Morse. SCWMLS
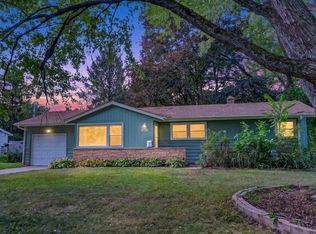
 - $429,9003 bd1 ba1.4k sqft5809 Thrush Ln, Madison, WI 53711For Sale
 MLS ID #2032834, Eric J Reusch. SCWMLS
