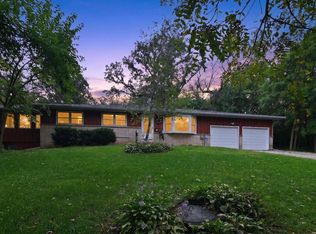
Showings start Friday Sept. 11 on this spacious ranch home in Arbor Hills. Home sits on a private, mature lot! After 52 years of ownership, this well-loved home offers a great layout and generous square footage. The main level features 3 bedrooms, a full hall bath, and a primary bath with a walk-in shower. The oversized front living room offers abundant space for entertaining, generous furnishings, or a flexible dual-purpose layout. The eat-in kitchen includes a large pantry & roomy eating area. Kitchen flows nicely to a comfortable family room with a gas fireplace & patio doors to the backyard. Step outside to the spacious deck overlooking the large, private wooded lot—perfect for relaxing or entertaining. Lower level has a large Rec room with a pool table for all those opportunities to entertain & relax. An attached 2-car garage adds convenience and storage. Ideally located with easy access to Hwy 12/18 and close to area amenities.
Active
$440,000
2913 Post Rd, Madison, WI 53713
3beds
2,132sqft
Single Family Residence
Built in 1969
0.26 Acres Lot
$439,500 Zestimate®
$206/sqft
$-- HOA
What's special
- --
- on Zillow
- 747
- views
- 43
- saves
Zillow last checked:
Listing updated:
Listed by:
Kellie Unke,
Stark Company, REALTORS,
Daunte Unke-McConley,
Stark Company, REALTORS
Source: SCWMLS,MLS#: 2030917
Facts & features
Interior
Bedrooms & bathrooms
- Bedrooms: 3
- Bathrooms: 2
- Full bathrooms: 2
- Main level bathrooms: 2
Primary bedroom
- Level: Main
- Area: 156
- Dimensions: 12 x 13
Bedroom 2
- Level: Main
- Area: 120
- Dimensions: 10 x 12
Bedroom 3
- Level: Main
- Area: 121
- Dimensions: 11 x 11
Family room
- Area: 176
- Dimensions: 11 x 16
Kitchen
- Features: Range/Oven, Refrigerator, Dishwasher, Microwave, Freezer, Disposal
- Level: Main
- Area: 132
- Dimensions: 11 x 12
Living room
- Level: Main
- Area: 299
- Dimensions: 13 x 23
Heating
- Forced Air
Cooling
- Central Air
Appliances
- Included: Washer, Dryer, Water Softener Included
- Laundry: Lower Level
Features
- At Least 1 tub, Rec Room
- Basement: Full,Partially Finished,Storage Space,Laundry hookups
- Number of fireplaces: 1
- Fireplace features: Gas, 1 fireplace
Interior area
- Total structure area: 2,132
- Total interior livable area: 2,132 sqft
- Finished area above ground: 1,590
Property
Parking
- Total spaces: 2
- Parking features: 2 car, Attached, Garage Door Opener
- Attached garage spaces: 2
- Has uncovered spaces: Yes
Features
- Levels: One
- Stories: 1
- Patio & porch: Deck
Lot
- Size: 0.26 Acres
- Dimensions: 90X125
- Features: Near Public Transit, Sidewalk
Details
- Parcel number: 060904111072
- Zoning: res
Construction
Type & style
- Home type: SingleFamily
- Architectural style: Ranch
- Property subtype: Single Family Residence
Materials
- Brick
- Foundation: Poured concrete foundatn
Condition
- Year built: 1969
Utilities & green energy
- Sewer: Public Sewer
- Water: Public
- Utilities for property: Cable Available
Community & HOA
Community
- Subdivision: Arbor Hills
Location
- Region: Madison
Financial & listing details
- Price per square foot: $206/sqft
- Tax assessed value: $421,800
- Annual tax amount: $7,349
- Date on market: 9/10/2026
- Inclusions: Refrigerator, range/oven, dishwasher, microwave, washer, dryer, water softener, LL freezer, pool table, all window coverings
- Exclusions: Seller's Personal Property
Estimated market value
$439,500
$418,000 - $461,000
$2,674/mo
Price history
| Date | Event | Price |
|---|---|---|
| 9/10/2026 | Listed for sale | $440,000$206/sqft |
Source: SCWMLS #2030917 Report a problem | ||
Public tax history
| Year | Property taxes | Tax assessment |
|---|---|---|
| 2024 | $7,162 +10.7% | $365,900 +14% |
| 2023 | $6,468 | $321,000 +12% |
| 2022 | -- | $286,600 +9% |
| 2021 | -- | $262,900 +8% |
| 2020 | -- | $243,400 +5% |
| 2019 | $4,801 | $231,800 +3% |
| 2018 | $4,801 +7.9% | $225,000 +12.5% |
| 2017 | $4,449 +5% | $200,000 +9% |
| 2016 | $4,238 +5.3% | $183,500 +5% |
| 2014 | $4,026 +0.8% | $174,800 +5% |
| 2013 | $3,993 +3.8% | $166,500 |
| 2012 | $3,847 -3.7% | $166,500 -8% |
| 2011 | $3,993 +1.4% | $181,000 -2.1% |
| 2010 | $3,939 +6.9% | $184,800 -1% |
| 2009 | $3,686 +1.8% | $186,700 -3% |
| 2008 | $3,621 -1.6% | $192,500 |
| 2007 | $3,680 +4.2% | $192,500 +4% |
| 2006 | $3,531 0% | $185,100 +6% |
| 2005 | $3,531 +5.2% | $174,600 +12% |
| 2004 | $3,358 +5.6% | $155,900 |
| 2003 | $3,179 -1.6% | $155,900 +10% |
| 2002 | $3,231 +1.2% | $141,700 +6% |
| 2001 | $3,193 -0.2% | $133,700 +3% |
| 2000 | $3,201 | $129,800 |
Find assessor info on the county website
Monthly payment
Est. payment
Payment breakdown
Explore the cost of this home by adjusting the details. Changes won't be saved.Climate risks
Neighborhood: Arbor Hills
Nearby schools
Schools provided by the listing agent
- Elementary: Leopold
- Middle: Cherokee Heights
- High: West
- District: Madison
Source: SCWMLS. This data may not be complete. We recommend contacting the local school district to confirm school assignments for this home.
Similar homes
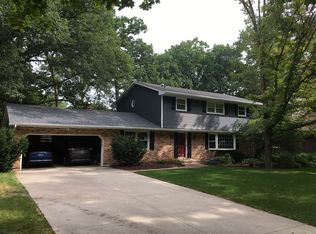
- $467,9003 bd2 ba1.5k sqft3202 Coventry Trl, Madison, WI 53713For Sale
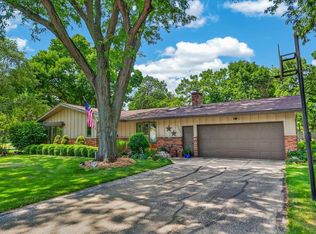 MLS ID #2026974, Rick A Lyngaas. SCWMLS
 - $500,0004 bd3 ba2.7k sqft2909 Pelham ROAD, Madison, WI 53713Active
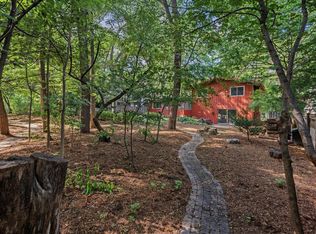 MLS ID #1978435, Desiree Delmore. WIREX MLS
 - $425,0004 bd2 ba2.2k sqft5010 Raymond Rd, Madison, WI 53711For Sale
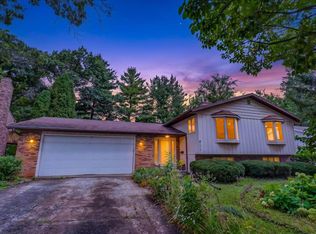 MLS ID #2032134, Sam Jessup. SCWMLS
 - $469,0003 bd2 ba1.6k sqft4031 Lally Rd, Oregon, WI 53575For Sale
 MLS ID #2033264, Brenda Cuta. SCWMLS
