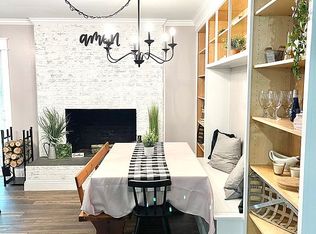
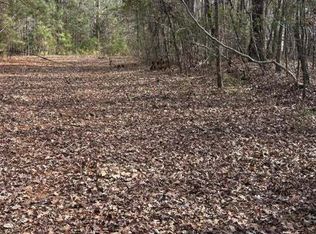
This charming, like-new home situated on a .6-acre lot at Clarks Hill Lake is move in ready! Built in 2022 and meticulously maintained, this home offers an inviting open floor plan with abundant natural light, hardwood and tile flooring throughout, and custom cabinetry. Enjoy ample parking for guests plus additional space for your boat and trailer--perfect for those who love spending time on the water. Conveniently located just .5 mile from a boat ramp, this property makes lake days and weekend getaways effortless.
Ideal for full-time living or a peaceful weekend retreat, this home offers comfort, convenience, and plenty of outdoor space. Come see all it has to offer! **Owner is Licensed Broker.**
For sale
$305,000
2122 Indian Road, Lincolnton, GA 30817
2beds
1,234sqft
Single Family Residence
Built in 2022
0.6 Acres Lot
$297,700 Zestimate®
$247/sqft
$-- HOA
What's special
- 4 days
- 105
- 7
Likely to sell faster than
Zillow last checked:
Listing updated:
Listed by:
James Clayton Turner 706-284-5808,
Turner Realty,
Krishna Dorr 912-667-5297,
Turner Realty
Source: Hive MLS,MLS#: 100608849 Originating MLS: REALTORS® of Greater Augusta
Originating MLS: REALTORS® of Greater AugustaFacts & features
Interior
Bedrooms & bathrooms
- Bedrooms: 2
- Bathrooms: 2
- Full bathrooms: 2
Rooms
- Room types: Living Room, Master Bedroom, Bedroom 2
Primary bedroom
- Description: Approx.
- Level: First
- Dimensions: 13 x 13
Bedroom 2
- Description: Approx.
- Level: First
- Dimensions: 13 x 13
Kitchen
- Description: Approx.
- Level: First
- Dimensions: 9 x 18
Living room
- Description: Approx.
- Level: First
- Dimensions: 16 x 15
Heating
- Electric, Heat Pump
Cooling
- Central Air
Features
- Eat-in Kitchen
- Has fireplace: No
Interior area
- Total structure area: 1,234
- Total interior livable area: 1,234 sqft
Property
Parking
- Parking features: Concrete
Features
- Levels: One
- Patio & porch: Patio, Front Porch
- Fencing: None
- View description: None
- Frontage type: See Remarks
Lot
- Size: 0.6 Acres
- Dimensions: 243 x 54 x 234 x 226
Details
- Parcel number: 52b 023
- Zoning: R-1
- Special conditions: Standard
Construction
Type & style
- Home type: SingleFamily
- Property subtype: Single Family Residence
Materials
- Fiber Cement, Wood Frame
- Foundation: Block
- Roof: Shingle
Condition
- New construction: No
- Year built: 2022
Utilities & green energy
- Utilities for property: Water Connected
Community & HOA
Community
- Subdivision: Soap Creek Subdivision
HOA
- Has HOA: No
Location
- Region: Lincolnton
Financial & listing details
- Price per square foot: $247/sqft
- Tax assessed value: $73,680
- Annual tax amount: $1,796
- Date on market: 10/7/2026
- Cumulative days on market: 4 days
- Listing agreement: Exclusive Agency
- Listing terms: Cash,Conventional,FHA,VA Loan
- Road surface type: Paved
Estimated market value
$297,700
$283,000 - $313,000
$1,842/mo
Price history
| Date | Event | Price |
|---|---|---|
| 10/7/2026 | Listed for sale | $305,000+937.4%$247/sqft |
Source:  Hive MLS #100608849 Report a problem Hive MLS #100608849 Report a problem | ||
| 8/6/2021 | Sold | $29,400+78.2%$24/sqft |
Source: Public Record Report a problem | ||
| 8/9/2006 | Sold | $16,500$13/sqft |
Source: Public Record Report a problem | ||
Public tax history
| Year | Property taxes | Tax assessment |
|---|---|---|
| 2025 | $2,095 +8.9% | $73,680 +9% |
| 2024 | $1,925 +13.2% | $67,600 +13.8% |
| 2023 | $1,701 +1959.6% | $59,400 +1880% |
| 2022 | $83 -14.3% | $3,000 |
| 2021 | $96 -0.4% | $3,000 |
| 2020 | $97 +3.5% | $3,000 |
| 2018 | $93 -0.8% | $3,000 |
| 2017 | $94 | $3,000 |
| 2016 | $94 | $3,000 |
| 2015 | -- | $3,000 |
| 2014 | -- | $3,000 |
| 2012 | -- | -- |
| 2011 | -- | -- |
| 2010 | -- | -- |
| 2009 | -- | -- |
Find assessor info on the county website
Monthly payment
Est. payment
Payment breakdown
Explore the cost of this home by adjusting the details. Changes won't be saved.Climate risks
Neighborhood: 30817
Nearby schools
Schools provided by the listing agent
- Elementary: Lincoln County
- Middle: LINCOLN COUNTY
- High: Lincoln County
Source: Hive MLS. This data may not be complete. We recommend contacting the local school district to confirm school assignments for this home.
Similar homes
- $--2 bd2 ba1k sqft213 Lumber St, Lincolnton, GA 30817Auction
 ServiceLink Auction
 - $309,9004 bd2 ba1.3k sqft1099 S Cherokee Drive S, Lincolnton, GA 30817For Sale
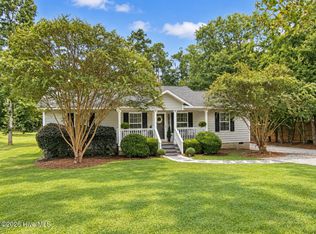
 MLS ID #100606296, Melissa Parks, Virtual Properties Realty. Hive MLS
 - $279,9002 bd3 ba1.5k sqft1717 Washington Highway, Lincolnton, GA 30817For Sale
 MLS ID #100602204, Patricia L Albertsen, Leading Edge Real Estate. Hive MLS
 - $285,0003 bd2 ba1.2k sqft1597 Mercier Road, Lincolnton, GA 30817For Sale
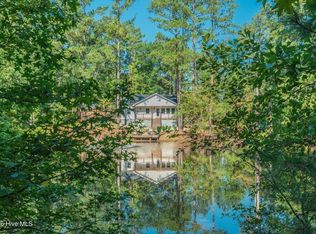 MLS ID #100599462, Greg Honeymichael, Meybohm Real Estate - Evans. Hive MLS
 - $299,9003 bd2 ba1.3k sqft118 Southwind Drive, McCormick, SC 29835For SaleMLS ID #98251577, Kristin Ball, Greene Advantage Realty. Hive MLS
- $305,9003 bd2 ba1.6k sqft330 Mulberry Lane, McCormick, SC 29835For SaleMLS ID #100594679, Kerry H Skidmore, Savannah Lakes Realty. Hive MLS
- $255,0003 bd1 ba1.7k sqft1157 Mccormick Highway, Lincolnton, GA 30817For SaleMLS ID #100593770, Joshua Hollimon, Blanchard & Calhoun - Evans. Hive MLS
- $299,0003 bd2 ba1.8k sqft309 Palmer Lane, McCormick, SC 29835For SaleMLS ID #100592653, Erin Hill, Greene Advantage Realty. Hive MLS
- $320,0003 bd2 ba1.6k sqft264 Fairway Drive, McCormick, SC 29835For SaleMLS ID #100589626, Erin Hill, Greene Advantage Realty. Hive MLS
- $339,9002 bd2 ba1.4k sqft108 Rutledge Lane, McCormick, SC 29835For SaleMLS ID #100600034, Shannon Stewart, Savannah Lakes Realty. Hive MLS
- $285,0003 bd2 ba1.4k sqft112 Cypress Drive, McCormick, SC 29835For SaleMLS ID #100607637, Sharon G Bryan, Southern Classic Realty. Hive MLS
- $309,9003 bd2 ba1.2k sqft5666 Virginia Ave, Thomson, GA 30824Active
 MLS ID #10856052, Brianna Goodwin, New Beginnings Realty. GAMLS
 - $350,0003 bd2 ba1.8k sqft3256 Thomson Hwy, Lincolnton, GA 30817ActiveMLS ID #10810087, Diane Norris, Coldwell Banker Lake Oconee Realty. GAMLS
- $169,9002 bd2 ba896 sqft1161 Water Oak Drive, Lincolnton, GA 30817For SaleMLS ID #100605775, Melissa Parks, Virtual Properties Realty. Hive MLS
- $339,0003 bd2 ba1.4k sqft806 Sturbridge Drive, McCormick, SC 29835For SaleMLS ID #100595325, Thomas Greene, Greene Advantage Realty. Hive MLS
- $189,0003 bd2 ba1k sqft1190 Montego Drive, Lincolnton, GA 30817For SaleMLS ID #100582525, Crystal Peters, Trophy Real Estate, Llc. Hive MLS
- $279,0002 bd2 ba1.7k sqft105 Azalea Circle, McCormick, SC 29835For SaleMLS ID #100584842, Sharon C Laidig, Savannah Lakes Realty. Hive MLS
- $303,4352 bd2 ba1.1k sqft409 Compass Point, McCormick, SC 29835New ConstructionMLS ID #100588666, Shannon Stewart, Savannah Lakes Realty. Hive MLS
- $324,9002 bd2 ba1.4k sqft119 Cypress Drive, McCormick, SC 29835For SaleMLS ID #100601986, Nadine Gilchrist, Savannah Lakes Village Real Estate. Hive MLS
