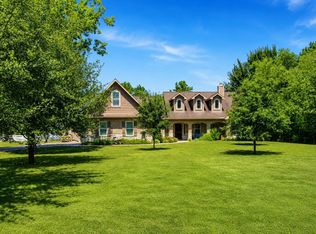
Enjoy some country living on this beautiful home sitting on 3.75 acres in Manvel. Watch the seasons change in your very own fenced-in rose garden from the covered back patio and follow the stone path through the garden beds. Mature trees surround the property with Mustang Bayou winding behind it. Open space for horses, cows, goats, chickens, and even a few beehives. Inside the well-maintained, single-story brick home, the former garage has been converted into a generous second living area with cedar walls, a vaulted wood ceiling, and large windows. There’s room to pull up extra chairs for the holidays, set out a pool table, or finally give your favorite hobby a room of its own. The home’s roof is approximately two years old. The detached 40' x 90' workshop has roll-up doors and plenty of space for equipment, storage, and weekend projects. Nearby TX-288 and Hwy 6 offer convenient access to the Texas Medical Center. Come tour this beautiful, well-maintained Manvel property today!
For sale
$589,800
21225 Creek Rd, Manvel, TX 77578
3beds
1,989sqft
Single Family Residence
Built in 1979
3.75 Acres Lot
$561,600 Zestimate®
$297/sqft
$-- HOA
What's special
Fenced-in rose gardenWell-maintained single-story brick homeLarge windowsCovered back patioVaulted wood ceiling
- 5 hours
- 13
- 2
Zillow last checked:
Listing updated:
Listed by:
Trisha Bly TREC #0759693 832-417-1481,
TADA Realty Group
Source: HAR,MLS#: 87735381
Facts & features
Interior
Bedrooms & bathrooms
- Bedrooms: 3
- Bathrooms: 2
- Full bathrooms: 2
Primary bedroom
- Level: First
- Area: 182
- Dimensions: 14 X 13
Bedroom
- Level: First
- Area: 121
- Dimensions: 11 X 11
Bedroom
- Level: First
- Area: 132
- Dimensions: 12 X 11
Primary bathroom
- Level: First
- Area: 64
- Dimensions: 8 X 8
Den
- Level: First
- Area: 414
- Dimensions: 18 X 23
Entry
- Level: First
- Area: 33
- Dimensions: 11X3
Kitchen
- Level: First
- Area: 189
- Dimensions: 21 X 9
Living room
- Level: First
- Area: 345
- Dimensions: 23 X 15
Utility room
- Level: First
Heating
- Natural Gas
Cooling
- Electric
Appliances
- Included: Electric Oven, Electric Range, Dishwasher
- Laundry: Electric Dryer Hookup, Washer Hookup
Features
- Flooring: Tile, Wood
- Number of fireplaces: 1
Interior area
- Total structure area: 1,989
- Total interior livable area: 1,989 sqft
Property
Parking
- Total spaces: 2
- Parking features: Oversized, Double-Wide Driveway, Workshop in Garage, Attached Carport
- Has garage: Yes
- Carport spaces: 2
Features
- Stories: 1
- Patio & porch: Covered
- Fencing: Partial
Lot
- Size: 3.75 Acres
- Features: Subdivided, 2 Up to 5 Acres
Details
- Additional structures: Workshop
- Parcel number: 03661093220
Construction
Type & style
- Home type: SingleFamily
- Architectural style: Traditional
- Property subtype: Single Family Residence
Materials
- Brick
- Foundation: Slab
- Roof: Composition
Condition
- New construction: No
- Year built: 1979
Utilities & green energy
- Sewer: Aerobic Septic, Septic Tank
- Water: Well
Community & HOA
Community
- Subdivision: Thos Spraggins
Location
- Region: Manvel
Financial & listing details
- Price per square foot: $297/sqft
- Tax assessed value: $635,190
- Annual tax amount: $12,210
- Date on market: 11/20/2026
- Listing terms: Cash,Conventional,FHA,VA Loan
Estimated market value
$561,600
$534,000 - $590,000
$3,313/mo
Price history
| Date | Event | Price |
|---|---|---|
| 11/20/2026 | Listed for sale | $589,800$297/sqft |
Source:  HAR #87735381 Report a problem | ||
Public tax history
| Year | Property taxes | Tax assessment |
|---|---|---|
| 2025 | -- | $462,392 +10% |
| 2024 | -- | $420,356 +10% |
| 2023 | -- | $382,142 +10% |
| 2022 | -- | $347,402 +10% |
| 2021 | -- | $315,820 +7.5% |
| 2020 | -- | $293,820 +0.2% |
| 2019 | -- | $293,194 +10% |
| 2018 | $1,204 | $266,540 -1.3% |
| 2017 | $1,204 -68.7% | $269,970 +4.9% |
| 2016 | $3,842 | $257,400 +46% |
| 2015 | $3,842 | $176,320 +8.6% |
| 2014 | $3,842 | $162,320 +12.6% |
| 2012 | -- | $144,220 +5.2% |
| 2011 | -- | $137,120 -6.9% |
| 2010 | -- | $147,220 -2.5% |
| 2009 | -- | $150,940 +3.5% |
| 2008 | -- | $145,870 -5.3% |
| 2006 | -- | $153,980 +7.2% |
| 2005 | -- | $143,610 +8.1% |
| 2004 | -- | $132,860 +19.1% |
| 2003 | -- | $111,560 +19.2% |
| 2002 | -- | $93,570 +18.4% |
| 2001 | -- | $79,060 |
Find assessor info on the county website
Monthly payment
Est. payment
Payment breakdown
Explore the cost of this home by adjusting the details. Changes won't be saved.Climate risks
Neighborhood: 77578
Nearby schools
Schools provided by the listing agent
- Elementary: E C Mason Elementary School
- Middle: Manvel Junior High School
- High: Manvel High School
Source: HAR. This data may not be complete. We recommend contacting the local school district to confirm school assignments for this home.

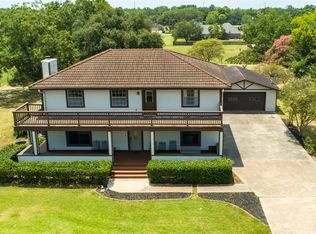
Similar homes
- $619,9003 bd2 ba2.3k sqft8921 Ridgecrest Dr #C955a, Manvel, TX 77578For Sale
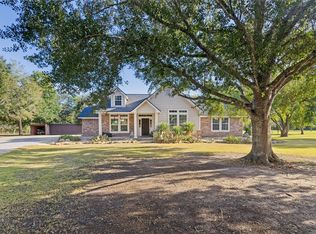 MLS ID #53194451, Kristin Malva, eXp Realty LLC. HAR
- $645,0004 bd2 ba2.5k sqft7315 Pine St, Manvel, TX 77578For Sale
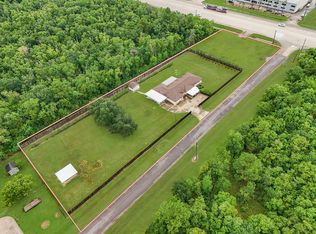 MLS ID #9924594, Alina Rogers, Sparrow Realty. HAR
- $495,0003 bd2 ba1.8k sqft1 Wolfe Ln, Manvel, TX 77578For Sale
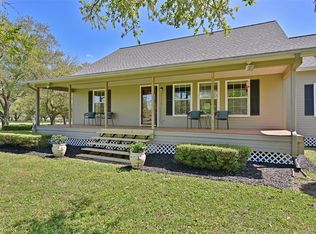 MLS ID #62842496, Erin Gorkiewicz, UTR TEXAS, REALTORS. HAR
- $668,0004 bd3 ba2.6k sqft7502 Lewis Ln, Manvel, TX 77578For Sale
 MLS ID #88861326, Rose King, David Tracy Real Estate. HAR
