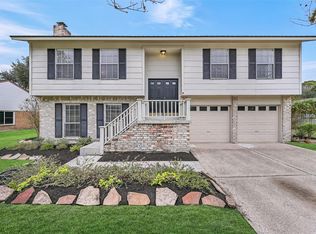
Discover a world of possibilities with this 1634 sqft home nestled on a generous 1.5827 acre lot, free from restrictions and HOA constraints. Perfectly positioned near Highway 6 and 288, this property offers a prime location for either residential or commercial endeavors. While the home requires some TLC, the potential is limitless. Imagine crafting your dream space amidst the scenic surroundings, complete with a sewer system and water well. A new survey will be needed to fully appreciate the expansive lot and its potential. Whether you're envisioning a private sanctuary or a thriving business hub, this property provides a blank canvas for your aspirations.
For sale
$340,000
7610 Bissell Rd, Manvel, TX 77578
3beds
1,634sqft
Single Family Residence
Built in 1966
1.58 Acres Lot
$327,200 Zestimate®
$208/sqft
$-- HOA
What's special
Scenic surroundings
- 21 days
- 164
- 12
Likely to sell faster than
Zillow last checked:
Listing updated:
Listed by:
Adelina Allahar TREC #0571533 832-453-4192,
All City Real Estate,
Jessica Pauling TREC #0755225 814-590-6081,
All City Real Estate
Source: HAR,MLS#: 61148444
Facts & features
Interior
Bedrooms & bathrooms
- Bedrooms: 3
- Bathrooms: 2
- Full bathrooms: 1
- 1/2 bathrooms: 1
Primary bedroom
- Level: First
- Area: 154
- Dimensions: 11x14
Bedroom
- Level: First
- Area: 130
- Dimensions: 13x10
Bedroom
- Level: First
- Area: 121
- Dimensions: 11x11
Breakfast
- Level: First
- Area: 196
- Dimensions: 14x14
Den
- Level: First
- Area: 391
- Dimensions: 23x17
Kitchen
- Level: First
- Area: 90
- Dimensions: 9x10
Heating
- Natural Gas
Cooling
- Electric
Appliances
- Included: Disposal, Double Oven, Gas Range
- Laundry: Electric Dryer Hookup, Gas Dryer Hookup, Washer Hookup
Features
- Flooring: Tile
Interior area
- Total structure area: 1,634
- Total interior livable area: 1,634 sqft
Property
Parking
- Total spaces: 2
- Parking features: Detached
- Garage spaces: 2
Features
- Stories: 1
Lot
- Size: 1.58 Acres
- Features: Cleared, 1 Up to 2 Acres
Details
- Parcel number: 63980147000
Construction
Type & style
- Home type: SingleFamily
- Architectural style: Traditional
- Property subtype: Single Family Residence
Materials
- Brick, Wood Siding
- Foundation: Slab
- Roof: Composition
Condition
- New construction: No
- Year built: 1966
Utilities & green energy
- Sewer: Septic Tank
- Water: Well
Community & HOA
Community
- Subdivision: Manvel
Location
- Region: Manvel
Financial & listing details
- Price per square foot: $208/sqft
- Tax assessed value: $298,260
- Annual tax amount: $5,456
- Date on market: 10/30/2026
- Listing terms: Cash,Conventional,Investor,Other
- Road surface type: Asphalt
Estimated market value
$327,200
$311,000 - $344,000
$2,000/mo
Price history
| Date | Event | Price |
|---|---|---|
| 10/30/2026 | Listed for sale | $340,000$208/sqft |
Source:  HAR #61148444 Report a problem | ||
Public tax history
| Year | Property taxes | Tax assessment |
|---|---|---|
| 2025 | $1,234 -0.5% | $206,614 +10% |
| 2024 | $1,240 +8% | $187,831 +10% |
| 2023 | $1,148 -45.7% | $170,755 +10% |
| 2022 | $2,114 +6% | $155,232 +10% |
| 2021 | $1,994 | $141,120 +1.6% |
| 2020 | -- | $138,952 +10% |
| 2019 | $3,155 -22.7% | $126,320 -4.9% |
| 2018 | $4,083 | $132,810 -17.2% |
| 2017 | $4,083 +6.5% | $160,400 |
| 2016 | $3,836 | $160,400 +3.3% |
| 2015 | $3,836 | $155,210 +8% |
| 2014 | $3,836 | $143,750 +0.7% |
| 2012 | -- | $142,740 -1.7% |
| 2011 | -- | $145,170 |
| 2010 | -- | $145,170 -14.4% |
| 2009 | -- | $169,600 -11.1% |
| 2008 | -- | $190,800 +38.2% |
| 2006 | -- | $138,080 -0.7% |
| 2005 | -- | $139,040 +23.8% |
| 2004 | -- | $112,290 -8.8% |
| 2003 | -- | $123,180 +30.1% |
| 2002 | -- | $94,690 +2.3% |
| 2001 | -- | $92,600 |
Find assessor info on the county website
Monthly payment
Est. payment
Payment breakdown
Explore the cost of this home by adjusting the details. Changes won't be saved.Climate risks
Neighborhood: 77578
Nearby schools
Schools provided by the listing agent
- Elementary: Bennett Elementary (Alvin)
- Middle: Caffey Junior High School
- High: Iowa Colony High School
Source: HAR. This data may not be complete. We recommend contacting the local school district to confirm school assignments for this home.
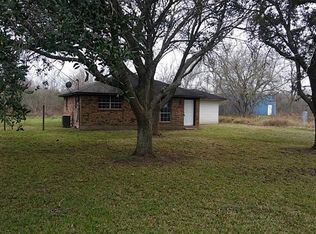

Similar homes
- $379,9003 bd3 ba2k sqft14002 Bryan Ave, Alvin, TX 77511For Sale
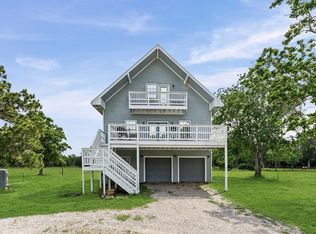 MLS ID #58443372, Hector Guerra, LPT Realty, LLC. HAR
- $373,0003 bd2 ba1.9k sqft4911 Brister Pkwy, Iowa Colony, TX 77583For Sale
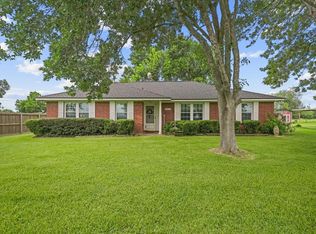 MLS ID #9108452, Sheila McCoy, Shaw Real Estate. HAR
- $358,9003 bd2 ba1.4k sqft110 Mustang Dr, Alvin, TX 77511For Sale
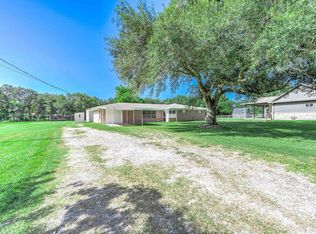 MLS ID #74363517, David Kane, Kane Rescom Realty. HAR
- $300,0004 bd2 ba2.3k sqft628 E Castle Harbour Dr, Friendswood, TX 77546For Sale
 MLS ID #2974559, Angela Wells, Stanfield Properties. HAR
