Move right in and start enjoying easy, low-maintenance living! This spacious 2-bedroom, 1.5-bath condo/townhome offers approximately 1,450 sq. ft. with thoughtful updates throughout. Fresh flooring, including new carpet upstairs, recessed lighting in every room, an updated full bath, and a beautifully remodeled half bath give the home a fresh, welcoming feel. The remodeled basement adds flexible living space with a dedicated study area, while walk-in closets with new organizers provide great storage. Step outside to an extended patio perfect for relaxing or entertaining, plus an attached covered carport. Enjoy resort-style community amenities including a pool, clubhouse, pub, basketball and pickleball courts. HOA includes water, trash and snow removal. With newer mechanicals, updated appliances and immediate occupancy, this home is ready to enjoy from day one!
For sale
Price increase: $5.6K (8/12)
$223,500
124 Chapel Hill Dr, Fairfield, OH 45014
2beds
1,452sqft
Condominium, Townhouse
Built in 1975
666 Square Feet Lot
$-- Zestimate®
$154/sqft
$360/mo HOA
What's special
Dedicated study areaBeautifully remodeled half bathUpdated appliancesAttached covered carportFresh flooringNew carpet upstairsThoughtful updates throughout
- 3 days |
- 62 |
- 4 |
Zillow last checked:
Listing updated:
Listed by:
Dawne B. Chapman 513-708-6814,
Coldwell Banker Realty 513-777-7900
Source: Cincy MLS,MLS#: 1890197 Originating MLS: Cincinnati Area Multiple Listing Service
Originating MLS: Cincinnati Area Multiple Listing Service
Facts & features
Interior
Bedrooms & bathrooms
- Bedrooms: 2
- Bathrooms: 2
- Full bathrooms: 1
- 1/2 bathrooms: 1
Primary bedroom
- Features: Bath Adjoins, Walk-In Closet(s)
- Level: Second
- Area: 238
- Dimensions: 17 x 14
Bedroom 2
- Level: Second
- Area: 182
- Dimensions: 14 x 13
Bedroom 3
- Area: 0
- Dimensions: 0 x 0
Bedroom 4
- Area: 0
- Dimensions: 0 x 0
Bedroom 5
- Area: 0
- Dimensions: 0 x 0
Primary bathroom
- Features: Tub w/Shower
Bathroom 1
- Features: Full
- Level: Second
Bathroom 2
- Features: Partial
- Level: First
Dining room
- Features: Laminate Floor
- Level: First
- Area: 90
- Dimensions: 10 x 9
Family room
- Area: 0
- Dimensions: 0 x 0
Kitchen
- Features: Fireplace, Wood Cabinets, Laminate Floor
- Area: 340
- Dimensions: 20 x 17
Living room
- Features: Walkout, Window Treatment, Laminate Floor
- Area: 224
- Dimensions: 16 x 14
Office
- Features: Laminate Floor
- Level: Basement
- Area: 100
- Dimensions: 10 x 10
Heating
- Electric, Heat Pump
Cooling
- Central Air
Appliances
- Included: Dishwasher, Dryer, Disposal, Microwave, Oven/Range, Refrigerator, Washer, Electric Water Heater
Features
- Doors: Multi Panel Doors
- Windows: Vinyl, Insulated Windows
- Basement: Full,Finished
- Number of fireplaces: 1
- Fireplace features: Dummy, Kitchen
Interior area
- Total structure area: 1,452
- Total interior livable area: 1,452 sqft
Video & virtual tour
Property
Parking
- Total spaces: 1
- Parking features: 1 Assigned
- Carport spaces: 1
Features
- Stories: 3
- Patio & porch: Patio
- Fencing: Privacy
Lot
- Size: 666 Square Feet
Details
- Parcel number: A0700141000086
- Zoning description: Multi Family
Construction
Type & style
- Home type: Townhouse
- Architectural style: Traditional
- Property subtype: Condominium, Townhouse
Materials
- Aluminum Siding, Brick
- Foundation: Concrete Perimeter
- Roof: Shingle
Condition
- New construction: No
- Year built: 1975
Utilities & green energy
- Electric: 220 Volts
- Gas: None
- Sewer: Public Sewer
- Water: Public
- Utilities for property: Cable Connected
Community & HOA
Community
- Security: Smoke Alarm
- Subdivision: Wildwood
HOA
- Has HOA: Yes
- Services included: Trash, Water, Clubhouse, Community Landscaping, Pool
- HOA fee: $360 monthly
- HOA name: Management Plus Real
Location
- Region: Fairfield
Financial & listing details
- Price per square foot: $154/sqft
- Annual tax amount: $1,908
- Date on market: 8/12/2026
- Listing terms: No Special Financing
Estimated market value
Not available
Estimated sales range
Not available
Not available
Price history
| Date | Event | Price |
|---|---|---|
| 8/12/2026 | Price change | $223,500+2.6%$154/sqft |
Source:  Cincy MLS #1890197 Report a problem Cincy MLS #1890197 Report a problem | ||
| 7/19/2026 | Listed for sale | $217,900$150/sqft |
Source: Cincy MLS #1886625 Report a problem | ||
| 7/13/2026 | Listing removed | $217,900$150/sqft |
Source: BHHS broker feed #1867091 Report a problem | ||
| 6/19/2026 | Price change | $217,900-0.5%$150/sqft |
Source: Cincy MLS #1867091 Report a problem | ||
| 5/13/2026 | Price change | $218,900-2.7%$151/sqft |
Source: Cincy MLS #1867091 Report a problem | ||
| 3/24/2026 | Pending sale | $224,900$155/sqft |
Source: Cincy MLS #1867091 Report a problem | ||
| 3/11/2026 | Price change | $224,900-0.7%$155/sqft |
Source: Cincy MLS #1867091 Report a problem | ||
| 3/5/2026 | Price change | $226,500-0.4%$156/sqft |
Source: Cincy MLS #1867091 Report a problem | ||
| 2/22/2026 | Price change | $227,500-0.7%$157/sqft |
Source: Cincy MLS #1867091 Report a problem | ||
| 2/18/2026 | Listed for sale | $229,000$158/sqft |
Source: Cincy MLS #1867091 Report a problem | ||
| 2/17/2026 | Pending sale | $229,000$158/sqft |
Source: Cincy MLS #1867091 Report a problem | ||
| 2/9/2026 | Listed for sale | $229,000+19.3%$158/sqft |
Source: Cincy MLS #1867091 Report a problem | ||
| 9/28/2023 | Sold | $192,000-3.5%$132/sqft |
Source: Cincy MLS #1780994 Report a problem | ||
| 8/31/2023 | Pending sale | $199,000+165.7%$137/sqft |
Source: Cincy MLS #1780994 Report a problem | ||
| 7/30/2012 | Sold | $74,900$52/sqft |
Source: Cincy MLS #1283860 Report a problem | ||
| 6/27/2012 | Pending sale | $74,900$52/sqft |
Source: HUFF Realty, LLC #1283860 Report a problem | ||
| 6/12/2012 | Price change | $74,900-11.8%$52/sqft |
Source: HUFF Realty, LLC #1283860 Report a problem | ||
| 6/2/2012 | Price change | $84,900-5.6%$58/sqft |
Source: HUFF Realty, LLC #1283860 Report a problem | ||
| 3/27/2012 | Price change | $89,900-10%$62/sqft |
Source: HUFF Realty, LLC #1283860 Report a problem | ||
| 1/15/2012 | Price change | $99,900-9.2%$69/sqft |
Source: HUFF Realty, LLC #1283860 Report a problem | ||
| 11/16/2011 | Price change | $110,000-7.6%$76/sqft |
Source: HUFF Realty, LLC #1283860 Report a problem | ||
| 9/9/2011 | Listed for sale | $119,000+3.6%$82/sqft |
Source: HUFF Realty, LLC #1283860 Report a problem | ||
| 4/18/2008 | Sold | $114,900$79/sqft |
Source: Cincy MLS #1106713 Report a problem | ||
Public tax history
Tax history is unavailable.
Monthly payment
Est. payment
Payment breakdown
Explore the cost of this home by adjusting the details. Changes won't be saved.Climate risks
Neighborhood: 45014
Nearby schools
GreatSchools rating
- 5/10Fairfield Compass ElementaryGrades: K-5Distance: 1.2 mi
- 6/10Crossroads Middle SchoolGrades: 6-8Distance: 1.9 mi
- 5/10Fairfield High SchoolGrades: 9-12Distance: 1.4 mi
- $204,8003 bd3 ba1.5k sqft129 Chapel Hill Dr #129, Fairfield, OH 45014Off Market
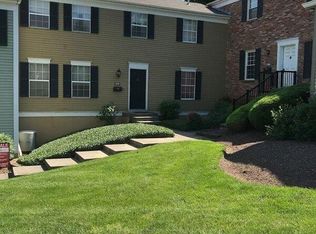
- $---- bd-- ba-- sqft129 Chapel Hill Dr, Fairfield, OH 45014Off Market
- $203,1003 bd2 ba1.5k sqft130 Chapel Hill Dr #130, Fairfield, OH 45014Off Market
- $200,2003 bd2 ba1.7k sqft128 Chapel Hill Dr #128, Fairfield, OH 45014Off Market
- $160,100-- bd-- ba-- sqft128 Chapel Hill Dr, Fairfield, OH 45014Off Market
- $197,5002 bd3 ba1k sqft131 Chapel Hill Dr #131, Fairfield, OH 45014Off Market
- $---- bd-- ba-- sqft131 Chapel Hill Dr, Fairfield, OH 45014Off Market
- $192,6002 bd2 ba1.4k sqft127 Chapel Hill Dr #127, Fairfield, OH 45014Off Market
A local agent can set up tours, give advice and negotiate with sellers.
A local lender can help you make sure your offer is ready when you are.
Similar homes
- $199,9002 bd2 ba1.3k sqft4908 Columbia Cir, Hamilton, OH 45011For Sale

 MLS ID #1887843, Christopher R Sandker, Coldwell Banker Realty. Cincy MLS
 - $179,9002 bd4 ba1.5k sqft1610 Gelhot Dr APT 207, Fairfield, OH 45014For Sale
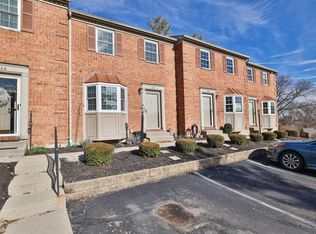 MLS ID #1866074, Kathie L. Smith, Sibcy Cline, Inc.. Cincy MLS
 - $239,9002 bd2 ba1k sqft7307 Chatham Ct #13G, West Chester, OH 45069For Sale
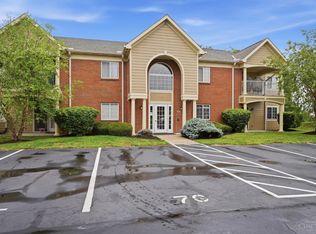 MLS ID #1889892, Brandon G LeBeau, Keller Williams Pinnacle Group. Cincy MLS
 - $235,0003 bd2 ba1.2k sqft766 Hargrove Way, Cincinnati, OH 45240For Sale
 MLS ID #1889445, Dawn D Hail, Plum Tree Realty. Cincy MLS
 - $250,0002 bd1 ba1.2k sqft5501 Vonderhaar Ct, Fairfield, OH 45014For SaleMLS ID #1885222, Betty Little, Coldwell Banker Realty. Cincy MLS
- $209,9002 bd4 ba1.6k sqft4974 Columbia Cir, Hamilton, OH 45011For SaleMLS ID #1879327, Oscar Asesyan, Coldwell Banker Realty. Cincy MLS
- $134,9002 bd2 ba930 sqft1572 Gelhot Dr APT 121, Fairfield, OH 45014For SaleMLS ID #1889669, Olzhas Dairbekov, Coldwell Banker Realty. Cincy MLS
- $219,5002 bd2 ba1.1k sqft7905 Ramble Vw Unit 302, Cincinnati, OH 45231For SaleMLS ID #1888141, Michael W. Jordan, Jordan, Inc.. Cincy MLS
- $227,0003 bd1 ba1.5k sqft237 Linda Ct, Trenton, OH 45067For SaleMLS ID #1890078, William S Huff, eXp Realty. Cincy MLS
- $237,0002 bd4 ba1.3k sqft5244 Pros Dr, West Chester, OH 45069For SaleMLS ID #1888858, Deborah S Morgan, Coldwell Banker Realty. Cincy MLS
- $214,9003 bd2 ba1.5k sqft11512 Pippin Rd, Cincinnati, OH 45231For SaleMLS ID #1881420, Matthew Kalogeras, Trelora Realty, Inc. Cincy MLS
- $159,0002 bd2 ba1k sqft11753 Rose Ln #2, Cincinnati, OH 45246For SaleMLS ID #1884625, Nicholas Motz, eXp Realty. Cincy MLS
- $219,9005 bd2 ba1.4k sqft10920 Crystalhill Ct, Cincinnati, OH 45240For SaleMLS ID #1879497, Sean P Dennedy, Keller Williams Advisors. Cincy MLS
- $169,9903 bd3 ba1.5k sqft9464 Haddington Ct, Cincinnati, OH 45251For SaleMLS ID #1889036, Brian L. Thomas, Coldwell Banker Heritage. Cincy MLS
- $255,0003 bd2 ba1.5k sqft487 Brunswick Dr, Cincinnati, OH 45240For Sale
 MLS ID #964616, Oscar Asesyan, Coldwell Banker Realty. DABR MLS
 - $155,0002 bd2 ba1.1k sqft9325 Winton Rd APT 1, Cincinnati, OH 45231For SaleMLS ID #1889472, Rachel L Thompson, 3CRE Residential Advisors, LLC. Cincy MLS
- $240,0003 bd4 ba1.4k sqft7545 Welsley Trce Unit 28, West Chester, OH 45069For SaleMLS ID #1884839, Caryn Weckstein, Coldwell Banker Heritage. Cincy MLS
- $220,0003 bd2 ba1.4k sqft6510 Amber Ct, Mason, OH 45040SoldMLS ID #1783029, Lisa K Slay, Keller Williams Pinnacle Group. Cincy MLS
- $218,0002 bd2 ba1k sqft2890 Millbank Row, Maineville, OH 45039For SaleMLS ID #1888079, Thiyagarajah T. Adhiyappa, Coldwell Banker Realty. Cincy MLS
- $215,0003 bd1 ba1.5k sqft9161 Trelawney Ct, Cincinnati, OH 45251For SaleMLS ID #1888370, Gregory M Sharma, Comey & Shepherd. Cincy MLS
