$10,000 Builder Use as You Choose! This beautifully crafted new construction home is located in a convenient location, minutes to base, bypass and beaches but, without city taxes. This 3-bedroom PLUS a Bonus Room, 2.5-bath home offers a thoughtfully designed layout with quality upgrades throughout. The spacious downstairs master suite includes a huge walk-in closet with second closet inside (perfect for a safe) and a luxurious en-suite bath complete with a double vanity, tub, and a separate shower. The open-concept living room is filled with natural light and features a gas fireplace, LVP flooring, a coat closet and access to the back patio. The kitchen is designed to impress with stone countertops, white shaker soft close cabinetry, brushed nickel hardware, an under-mount sink, kitchen bar seating, and stainless steel appliances including a refrigerator, dishwasher, built-in microwave, and stove/oven. Upstairs, you'll find two generously sized bedrooms with walk-in closets, a BONUS Room plus an additional hall walk-in closet for extra storage. A versatile loft/flex space offers endless possibilities for a home office, playroom, or media area. The upstairs bathroom features a dual vanity and tub/shower combination. Additional highlights include ceiling fans in all the rooms, a 2-car garage, covered front porch, a back patio, a bricked foundation and a half acre! Come see what makes this New Construction Home a Stand Out!
New construction
$339,900
2125 Pony Farm Road, Jacksonville, NC 28540
3beds
1,737sqft
Single Family Residence
Built in 2026
0.5 Acres Lot
$339,600 Zestimate®
$196/sqft
$-- HOA
What's special
Gas fireplaceBonus roomCovered front porchBricked foundationUnder-mount sinkKitchen bar seatingLvp flooring
- 8 days
- 115
- 14
Likely to sell faster than
Zillow last checked:
Listing updated:
Listed by:
Lacy F Raynor 910-389-2607,
Coldwell Banker Sea Coast Advantage-Hampstead
Source: Hive MLS,MLS#: 100615958 Originating MLS: Jacksonville Board of Realtors
Facts & features
Interior
Bedrooms & bathrooms
- Bedrooms: 3
- Bathrooms: 3
- Full bathrooms: 2
- 1/2 bathrooms: 1
Rooms
- Room types: Master Bedroom, Bedroom 2, Bedroom 3, Bonus Room, Loft, Living Room, Dining Room
Heating
- Heat Pump, Electric
Cooling
- Heat Pump
Appliances
- Included: Electric Oven, Built-In Microwave, Refrigerator, Dishwasher
- Laundry: In Kitchen, Laundry Closet
Features
- Walk-in Closet(s), Kitchen Island, Ceiling Fan(s), Pantry, Walk-In Closet(s)
- Flooring: LVT/LVP, Carpet, Vinyl
- Has fireplace: Yes
Interior area
- Total structure area: 1,737
- Total interior livable area: 1,737 sqft
Property
Parking
- Total spaces: 2
- Parking features: Concrete
- Attached garage spaces: 2
Features
- Levels: Two
- Patio & porch: Covered, Patio, Front Porch
- Fencing: None
- View description: None
- Frontage type: See Remarks
Lot
- Size: 0.5 Acres
- Dimensions: 80 x 270 x 81 x 266
Details
- Parcel number: 324160.1
- Zoning: R-15
- Special conditions: Standard
Construction
Type & style
- Home type: SingleFamily
- Property subtype: Single Family Residence
Materials
- Block, Vinyl Siding, Wood Frame
- Foundation: Slab
- Roof: Architectural Shingle
Condition
- New Construction,Under Construction
- New construction: Yes
- Year built: 2026
Utilities & green energy
- Sewer: Septic Tank
- Water: County Water
- Utilities for property: Water Connected
Community & HOA
Community
- Security: Smoke Detector(s)
- Subdivision: Not In Subdivision
HOA
- Has HOA: No
Location
- Region: Jacksonville
Financial & listing details
- Price per square foot: $196/sqft
- Tax assessed value: $30,000
- Annual tax amount: $196
- Date on market: 11/12/2026
- Cumulative days on market: 8 days
- Listing agreement: Exclusive Right To Lease
- Listing terms: Cash,Conventional,FHA,USDA Loan,VA Loan
Estimated market value
$339,600
$323,000 - $357,000
$1,909/mo
Price history
| Date | Event | Price |
|---|---|---|
| 11/12/2026 | Listed for sale | $339,900+1033%$196/sqft |
Source:  Hive MLS #100615958 Report a problem | ||
| 5/28/2026 | Sold | $30,000-14.3%$17/sqft |
Source: Hive MLS #100567292 Report a problem | ||
| 5/22/2026 | Pending sale | $35,000$20/sqft |
Source: Hive MLS #100567292 Report a problem | ||
| 4/18/2026 | Contingent | $35,000$20/sqft |
Source: Hive MLS #100567292 Report a problem | ||
| 4/15/2026 | Listed for sale | $35,000$20/sqft |
Source: Hive MLS #100567292 Report a problem | ||
Public tax history
| Year | Property taxes | Tax assessment |
|---|---|---|
| 2025 | $196 | $30,000 |
| 2024 | $196 | $30,000 |
| 2023 | $196 -0.3% | $30,000 |
| 2022 | $197 +23.9% | $30,000 +33.3% |
| 2021 | $159 | $22,500 |
| 2020 | $159 | $22,500 |
| 2019 | $159 | $22,500 |
| 2018 | $159 +64.9% | $22,500 +57.9% |
| 2017 | $96 | $14,250 |
| 2016 | $96 | $14,250 |
| 2015 | $96 | $14,250 |
Find assessor info on the county website
Monthly payment
Est. payment
Payment breakdown
Explore the cost of this home by adjusting the details. Changes won't be saved.Climate risks
Neighborhood: 28540
Nearby schools
Schools provided by the listing agent
- Elementary: Blue Creek
- Middle: Southwest
- High: Southwest
Source: Hive MLS. This data may not be complete. We recommend contacting the local school district to confirm school assignments for this home.


Similar homes
- $339,9004 bd3 ba1.7k sqft2129 Pony Farm Road, Jacksonville, NC 28540New Construction
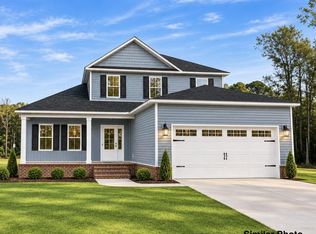
 MLS ID #100615959, Lacy F Raynor, Coldwell Banker Sea Coast Advantage-Hampstead. Hive MLS
- $355,0003 bd3 ba2.2k sqft503 Ginn Street, Jacksonville, NC 28540For Sale
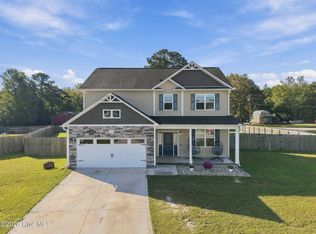 MLS ID #100611289, Seleste Olson, MacDonald Realty Group. Hive MLS
- $315,0004 bd3 ba1.7k sqft624 Walnut Drive, Jacksonville, NC 28540For Sale
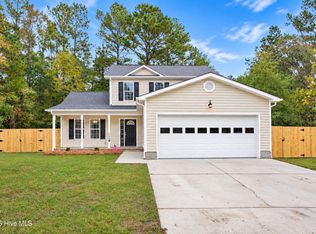 MLS ID #100615684, Gabrielle Hunte, Carolina Real Estate Group. Hive MLS
- $352,0003 bd3 ba2.4k sqft261 Rutherford Way, Jacksonville, NC 28540For Sale
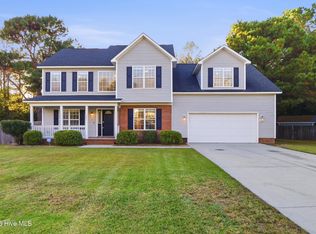 MLS ID #100580983, Wendy Robinson, Compass Residential Properties. Hive MLS
- $317,0003 bd2 ba1.6k sqft165 Backfield Place, Jacksonville, NC 28540For SaleMLS ID #100595379, Carl Cole, Carolina Real Estate Group. Hive MLS
- $255,0003 bd2 ba1.4k sqft846 Mill River Road, Jacksonville, NC 28540For SaleMLS ID #100615211, Brandi Mizell, RE/MAX Ocean Properties EI. Hive MLS
- $309,0004 bd3 ba1.7k sqft102 Brookview Drive, Jacksonville, NC 28540For SaleMLS ID #100598789, Wendy Robinson, Compass Residential Properties. Hive MLS
- $292,9004 bd2 ba1.8k sqft1007 Sioux Drive, Jacksonville, NC 28540For SaleMLS ID #100614732, Cristina Jurado, CENTURY 21 Champion Real Estate. Hive MLS
- $358,9004 bd3 ba2.5k sqft403 Bordeaux Street, Jacksonville, NC 28540For SaleMLS ID #100598647, David N Frost, eXp Realty. Hive MLS
- $243,9003 bd2 ba1.1k sqft109 Falcon Crest Road, Jacksonville, NC 28540For SaleMLS ID #100613464, Cristina Jurado, CENTURY 21 Champion Real Estate. Hive MLS
- $260,0003 bd2 ba1.2k sqft335 James Hedrick Court, Jacksonville, NC 28540For SaleMLS ID #100577850, Wesley D Hart, Century 21 Coastal Advantage. Hive MLS
- $267,0004 bd2 ba1.6k sqft302 Carlisle Court, Jacksonville, NC 28540For SaleMLS ID #100602675, David A Zelinski, Realty World Today. Hive MLS
- $318,0003 bd3 ba1.8k sqft111 Sidney Lane, Jacksonville, NC 28540For SaleMLS ID #100579223, Todd Fowler, RE/MAX Elite Realty Group. Hive MLS
- $259,9003 bd2 ba2k sqft209 Petteway Drive, Jacksonville, NC 28540For SaleMLS ID #100616450, Laurie Colon, Realty One Group Affinity. Hive MLS
- $240,0003 bd2 ba1.4k sqft864 Mill River Road, Jacksonville, NC 28540For SaleMLS ID #100601439, Kevin Boggs, List at Ease LLC. Hive MLS
- $344,9004 bd3 ba2k sqft106 Pantego Court, Jacksonville, NC 28546For SaleMLS ID #100611761, Melinda Lazzara, Keller Williams Innovate - Jax. Hive MLS
- $260,0003 bd2 ba1.4k sqft512 Emily Loop, Jacksonville, NC 28540For SaleMLS ID #100614737, Mary Perry, Carolina Modern Realty. Hive MLS
- $299,9003 bd3 ba1.6k sqft214 Hayden Place, Jacksonville, NC 28540New ConstructionMLS ID #100592323, Jenna Morton, Coldwell Banker Sea Coast Advantage. Hive MLS
- $406,8004 bd3 ba2.4k sqft191 River Winding Road, Jacksonville, NC 28540For SaleMLS ID #100594961, Reva R. Sullivan, HomeSmart Connections. Hive MLS
