Enjoy the tranquility of this secluded Ram country home. This gorgeous move-in-ready home features a large family room with hardwood floors, a vaulted ceiling, a gas fireplace, and ample windows overlooking the lush yard and wooded area behind the home. The 3.4 acres sit back a long lane and contain a pond, fruit trees, a large garage, and a shed amongst the many trees. The large main floor primary en-suite features a walk-in shower, double vanities, large walk in closet and oversized bedroom with a window seat/storage. Set your appointment today to see this beautiful home.
Pending
$398,000
21250 Switzer Rd, Defiance, OH 43512
3beds
2,420sqft
Single Family Residence
Built in 1983
3.49 Acres Lot
$399,200 Zestimate®
$164/sqft
$-- HOA
What's special
- 39 days
- 125
- 0
Zillow last checked:
Listing updated:
Listed by:
Christina Switzer 419-438-3073,
Sam Switzer Realty LLC
Source: NORIS,MLS#: 10012140
Facts & features
Interior
Bedrooms & bathrooms
- Bedrooms: 3
- Bathrooms: 4
- Full bathrooms: 3
- 1/2 bathrooms: 1
Bedroom 2
- Level: Upper
- Dimensions: 11 x 13
Bedroom 3
- Level: Upper
- Dimensions: 10 x 13
Other
- Features: Ceiling Fan(s), Vaulted Ceiling(s)
- Level: Main
- Dimensions: 19 x 13
Dining room
- Level: Main
- Dimensions: 13 x 12
Other
- Level: Main
- Dimensions: 9 x 9
Family room
- Features: Ceiling Fan(s), Fireplace, Vaulted Ceiling(s)
- Level: Main
- Dimensions: 20 x 30
Kitchen
- Level: Main
- Dimensions: 16 x 9
Living room
- Level: Main
- Dimensions: 13 x 13
Heating
- Geothermal
Cooling
- Ceiling Fan(s), Central Air, Electric, Wall Unit(s)
Appliances
- Included: Dishwasher, Microwave, Water Heater, Bar Fridge, Dryer, Electric Range, Refrigerator, Washer
- Laundry: Electric Dryer Hookup, Main Level, Washer Hookup
Features
- Ceiling Fan(s), Double Vanity, Primary Bathroom, Storage, Vaulted Ceiling(s), Walk-In Closet(s)
- Flooring: Carpet, Tile, Vinyl, Hardwood
- Basement: Partially Finished,Sump Pump
- Number of fireplaces: 1
- Fireplace features: Family Room, Gas Log, Propane
- Common walls with other units/homes: No Common Walls
Interior area
- Total structure area: 2,420
- Total interior livable area: 2,420 sqft
- Finished area below ground: 420
Video & virtual tour
Property
Parking
- Total spaces: 3
- Parking features: Gravel, Additional Parking, Detached Garage, Driveway, Garage Door Opener
- Garage spaces: 3
- Has uncovered spaces: Yes
Features
- Patio & porch: Deck
- Has view: Yes
- View description: Water, Trees/Woods
- Has water view: Yes
- Water view: Water
- Waterfront features: Pond
Lot
- Size: 3.49 Acres
- Features: Ravine, Wooded
Details
- Additional structures: Shed(s)
- Parcel number: I130021001303
Construction
Type & style
- Home type: SingleFamily
- Architectural style: Cape Cod
- Property subtype: Single Family Residence
Materials
- Vinyl Siding
- Foundation: Block
- Roof: Shingle
Condition
- New construction: No
- Year built: 1983
Utilities & green energy
- Sewer: Septic Tank
- Water: Pond
- Utilities for property: Electricity Connected, Water Connected, Propane
Community & HOA
Community
- Subdivision: None
HOA
- Has HOA: No
Location
- Region: Defiance
Financial & listing details
- Price per square foot: $164/sqft
- Tax assessed value: $235,090
- Annual tax amount: $2,526
- Date on market: 8/21/2026
- Listing terms: Cash,Conventional,FHA,USDA Loan,VA Loan
- Electric utility on property: Yes
Estimated market value
$399,200
$379,000 - $419,000
$2,780/mo
Price history
| Date | Event | Price |
|---|---|---|
| 9/25/2026 | Pending sale | $398,000$164/sqft |
Source: NORIS #10012140 Report a problem | ||
| 8/26/2026 | Contingent | $398,000$164/sqft |
Source: NORIS #10012140 Report a problem | ||
| 8/21/2026 | Listed for sale | $398,000+226.2%$164/sqft |
Source: NORIS #10012140 Report a problem | ||
| 7/3/2001 | Sold | $122,000$50/sqft |
Source: Agent Provided Report a problem | ||
Public tax history
| Year | Property taxes | Tax assessment |
|---|---|---|
| 2024 | $2,526 -0.8% | $82,280 |
| 2023 | $2,546 +6.4% | $82,280 +23.5% |
| 2022 | $2,393 +0% | $66,650 |
| 2021 | $2,393 +0.3% | $66,650 |
| 2020 | $2,385 +17.2% | $66,650 +12.5% |
| 2019 | $2,035 -1% | $59,270 |
| 2018 | $2,056 | $59,270 0% |
| 2017 | -- | $59,276 +4.4% |
| 2016 | $1,009 | $56,801 |
| 2015 | $1,009 | $56,801 |
| 2014 | $1,009 | $56,801 +7.7% |
| 2013 | $1,009 | $52,759 0% |
| 2012 | $1,009 | $52,760 |
| 2011 | -- | $52,760 |
| 2010 | -- | -- |
| 2009 | -- | -- |
Find assessor info on the county website
Monthly payment
Est. payment
Payment breakdown
Explore the cost of this home by adjusting the details. Changes won't be saved.Climate risks
Neighborhood: 43512
Nearby schools
Schools provided by the listing agent
- Elementary: Tinora
- Middle: Tinora
- High: Tinora
Source: NORIS. This data may not be complete. We recommend contacting the local school district to confirm school assignments for this home.

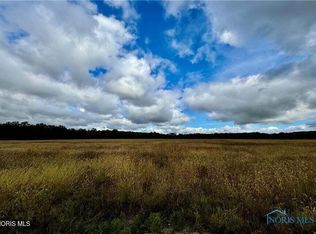
Similar homes
- $420,0005 bd3 ba2.7k sqft1710 Stonemore Dr, Defiance, OH 43512For Sale
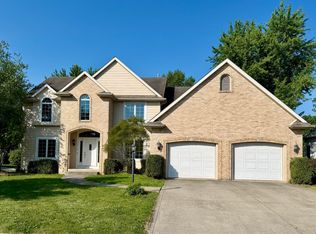 MLS ID #10009964, Matthew Joost, RE/MAX Realty of Defiance. NORIS
 - $435,0003 bd4 ba2.2k sqft785 Inverness Dr, Defiance, OH 43512For Sale
 MLS ID #10008699, Anne R. Murray, Howard Hanna. NORIS
 - $289,9004 bd3 ba2.5k sqft17762 State Route 18, Defiance, OH 43512For Sale
 MLS ID #10011311, Dan Stuckey, Real Estate Advantage Team LLC. NORIS
 - $325,0002 bd2 ba1.9k sqft27288 County Road 424, Defiance, OH 43512For Sale
 MLS ID #10012585, Courtney Sherrow, BellaBlue RealEstate & Propert. NORIS
