
Property Highlights
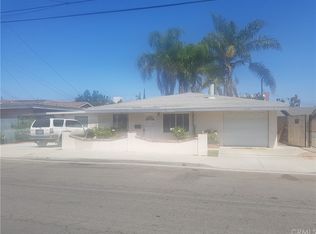
Duplex built in 1971, located in Huntington Beach, CA
Permits on record with the city
Two single-level units, each with 2 bedrooms and 1 bath
Separately metered utilities for each unit
Central heating and air conditioning in both units
Updated dual-pane windows throughout
Unit A (Front Unit)
Spacious living room with a ceiling fan and tile flooring
kitchen featuring:
Granite countertops
Gas range and dishwasher
Abundant cabinet space
Large skylight for natural light
Direct access to the attached garage with laundry hookups
Bedrooms with mirrored closet doors
One bedroom with sliding door access to the front patio
Mixed flooring: tile and carpet
Full bathroom with shower over tub
Unit B (Rear Unit)
Similar layout with comfortable living and dining areas
Kitchen featuring:
Granite countertops
Newer gas range and dishwasher
Bedrooms with laminate flooring
One bedroom with dual closets
¾ bathroom with walk-in shower
Sliding door to a large covered patio with laundry hookups
Private backyard with mature fruit trees and landscaping
Location is conveniently located near the 405 freeway with proximity to area schools, shopping, dining, and entertainment at Bella Terra and Pacific City.
For sale
Listed by: Coldwell Banker-Campbell Rltrs
$1,350,000
7851 Cypress Dr, Huntington Beach, CA 92647
6beds
3baths
1,729sqft
Est.: Get pre-qualified
Duplex
Built in 1971
-- sqft lot
$1,318,500 Zestimate®
$781/sqft
$-- HOA
What's special
- 60 days |
- 703 |
- 10 |
Zillow last checked:
Listing updated:
Listing Provided by:
Victor Lam DRE #01245153 714-469-8090,
Coldwell Banker-Campbell Rltrs
Source: CRMLS,MLS#: OC26066984 Originating MLS: California Regional MLS
Originating MLS: California Regional MLSTour with a local agent
Facts & features
Interior
Bedrooms & bathrooms
- Bedrooms: 6
- Bathrooms: 3
Rooms
- Room types: Family Room, Kitchen
Heating
- Central
Cooling
- Central Air
Appliances
- Included: Dishwasher, Electric Range, Gas Cooktop, Gas Range, Water Heater
- Laundry: Electric Dryer Hookup, Gas Dryer Hookup, In Garage
Features
- Granite Counters, Stone Counters
- Flooring: Laminate, Tile
- Doors: Panel Doors
- Windows: Double Pane Windows, Screens
- Has fireplace: No
- Fireplace features: None
- Common walls with other units/homes: 1 Common Wall,No One Above
Interior area
- Total structure area: 1,729
- Total interior livable area: 1,729 sqft
Video & virtual tour
Property
Parking
- Total spaces: 4
- Parking features: Driveway Level, Door-Single, Driveway, Garage Faces Front, Garage
- Garage spaces: 2
- Uncovered spaces: 2
Features
- Levels: One
- Stories: 1
- Entry location: Side of the units
- Pool features: None
- Spa features: None
- Fencing: Block
- Has view: Yes
- View description: None
Lot
- Size: 4,796 Square Feet
- Features: 0-1 Unit/Acre, Sprinklers None
Details
- Parcel number: 16536307
- Special conditions: Standard
Construction
Type & style
- Home type: MultiFamily
- Architectural style: Traditional
- Property subtype: Duplex
- Attached to another structure: Yes
Materials
- Drywall, Glass, Concrete, Stucco
- Foundation: Slab
- Roof: Composition
Condition
- Turnkey
- New construction: No
- Year built: 1971
Utilities & green energy
- Electric: Standard
- Sewer: Public Sewer
- Water: Public
- Utilities for property: Cable Available, Electricity Available, Electricity Connected, Natural Gas Available, Natural Gas Connected, Sewer Available, Sewer Connected, Water Available, Water Connected
Community & HOA
Community
- Features: Street Lights
- Subdivision: Wintersburg
Location
- Region: Huntington Beach
Financial & listing details
- Price per square foot: $781/sqft
- Date on market: 3/31/2026
- Cumulative days on market: 60 days
- Listing terms: Cash to New Loan,Conventional,FHA
- Total actual rent: 5900
- Tenant pays: Electricity, Gas
- Road surface type: Paved
Estimated market value
$1,318,500
$1.25M - $1.38M
$3,982/mo
Price history
| Date | Event | Price |
|---|---|---|
| 4/1/2026 | Listed for sale | $1,350,000+114.6%$781/sqft |
Source:  CRMLS #OC26066984 Report a problem CRMLS #OC26066984 Report a problem | ||
| 8/27/2011 | Listing removed | $629,000$364/sqft |
Source: ERA Superior R.E. #P792067 Report a problem | ||
| 8/10/2011 | Listed for sale | $629,000$364/sqft |
Source: ERA Superior R.E. #P792067 Report a problem | ||
Public tax history
Tax history is unavailable.
Find assessor info on the county website
Monthly payment
Est. payment$--/mo
Payment breakdown
Explore the cost of this home by adjusting the details. Changes won't be saved.
All calculations are estimates and provided by Zillow, Inc. for informational purposes only. Actual amounts may vary.
HOA fees may include property taxes on listings classified as Co-Ops. Contact the listing agent and/or owner for fee details.
Mortgage interest rates are dependent on a number of factors, including credit score, down payment, and repayment length. Interest rate data provided by Zillow Group Marketplace, Inc. as of 1/1/1970 from various mortgage lenders with which we have lead or other similar arrangements; the Estimated Payment is an average of those rates.
See how much you could borrow to make a competitive offer.
Climate risks
Neighborhood: 92647
Nearby schools
GreatSchools rating
- 2/10Oak View Elementary SchoolGrades: K-5Distance: 0.2 mi
- 6/10Vista View Middle SchoolGrades: 6-8Distance: 1.6 mi
- 5/10Ocean View High SchoolGrades: 9-12Distance: 0.6 mi
A local agent can set up tours, give advice and negotiate with sellers.


Local buyer's agents are ready to help
- California
- Orange County
- Huntington Beach
- 92647
- 7851 Cypress Dr
Nearby cities
Nearby neighborhoods
Nearby zip codes
Other Huntington Beach Topics
- Apartments for Rent in 92647
- Houses for Sale in 92647
- Houses for Rent in 92647
- 92647 Real Estate
- Huntington Beach Condos
- Houses for Sale in Huntington Beach
- Newest Listings in Huntington Beach
- Huntington Beach Home Values
- Huntington Beach Real Estate Agents
- Huntington Beach Refinance
- Huntington Beach Mortgage Rates
