Situated on two acres in Pylesville, this four-bedroom colonial offers a spacious interior, an expansive backyard, and beautiful views of the surrounding countryside. With an open main-level floor plan, finished lower level, and multiple outdoor living spaces, the home offers plenty of room both inside and out. Inside, bamboo flooring extends throughout the main level, where the kitchen, breakfast area, and living room flow together. The spacious kitchen features granite countertops, stainless steel appliances, a large center island with seating, and a breakfast area with direct access to the rear deck. The adjoining living room features a fireplace, while a separate formal dining room and dedicated office provide additional flexibility. Upstairs, you'll find four bedrooms, including the primary suite with a walk-in closet and private bathroom, an additional full bathroom, and the convenience of upper-level laundry. The finished lower level, completed in 2021, provides even more living space with a large recreation room, bar area with beverage refrigerator, exercise area, and walkout access to the rear patio. The basement also features LVP flooring and is already roughed in for a future full bathroom. One of the property's standout features is the 30' x 31' detached garage, built in 2017. Featuring two overhead doors, a ductless mini split installed in 2025, and a 12' x 32' attic for additional storage. This versatile space offers plenty of room for vehicles, equipment, storage, or a workshop. An additional attached garage provides even more parking and storage options. Outside, the elevated rear deck overlooks the expansive backyard and surrounding countryside, while the patio below provides another great space for relaxing or entertaining.
Pending
$599,900
2126 Harkins Rd, Pylesville, MD 21132
4beds
3,120sqft
Single Family Residence
Built in 2013
2 Acres Lot
$603,100 Zestimate®
$192/sqft
$-- HOA
What's special
Dedicated officeTwo acresExpansive backyardAdditional attached garageOpen main-level floor planMultiple outdoor living spacesExercise area
- 11 days
- 458
- 47
Zillow last checked:
Listing updated:
Listed by:
Rob Bollack 443-299-7994,
Cummings & Co. Realtors (410) 823-0033,
Listing Team: The Bollack Team
Source: Bright MLS,MLS#: MDHR2060936
Facts & features
Interior
Bedrooms & bathrooms
- Bedrooms: 4
- Bathrooms: 3
- Full bathrooms: 2
- 1/2 bathrooms: 1
- Main level bathrooms: 1
Basement
- Area: 977
Heating
- Forced Air, Propane
Cooling
- Other, Electric
Appliances
- Included: Tankless Water Heater, Electric Water Heater
Features
- Dry Wall
- Basement: Finished
- Has fireplace: No
Interior area
- Total structure area: 3,345
- Total interior livable area: 3,120 sqft
- Finished area above ground: 2,368
- Finished area below ground: 752
Property
Parking
- Total spaces: 4
- Parking features: Storage, Garage Faces Front, Garage Faces Side, Garage Door Opener, Inside Entrance, Oversized, Attached, Detached
- Attached garage spaces: 4
Accessibility
- Accessibility features: None
Features
- Levels: Three
- Stories: 3
- Pool features: None
Lot
- Size: 2 Acres
Details
- Additional structures: Above Grade, Below Grade
- Parcel number: 1304105400
- Zoning: AG
- Special conditions: Standard
Construction
Type & style
- Home type: SingleFamily
- Architectural style: Colonial
- Property subtype: Single Family Residence
Materials
- Vinyl Siding
- Foundation: Concrete Perimeter
Condition
- New construction: No
- Year built: 2013
Utilities & green energy
- Sewer: Private Sewer
- Water: Private, Well
Community & HOA
Community
- Subdivision: None Available
HOA
- Has HOA: No
Location
- Region: Pylesville
Financial & listing details
- Price per square foot: $192/sqft
- Tax assessed value: $462,467
- Annual tax amount: $5,040
- Date on market: 10/15/2026
- Listing agreement: Exclusive Right To Sell
- Ownership: Fee Simple
Estimated market value
$603,100
$573,000 - $633,000
$3,588/mo
Price history
| Date | Event | Price |
|---|---|---|
| 10/18/2026 | Pending sale | $599,900$192/sqft |
Source:  Bright MLS #MDHR2060936 Report a problem | ||
| 10/15/2026 | Listed for sale | $599,900+112.9%$192/sqft |
Source: Bright MLS #MDHR2060936 Report a problem | ||
| 2/22/2013 | Listing removed | $281,837$90/sqft |
Source: PATRIOT REALTY LLC #HR7964026 Report a problem | ||
| 2/6/2013 | Listed for sale | $281,837$90/sqft |
Source: PATRIOT REALTY LLC #HR7964026 Report a problem | ||
Public tax history
Tax history is unavailable.
Monthly payment
Est. payment
Payment breakdown
Explore the cost of this home by adjusting the details. Changes won't be saved.Climate risks
Neighborhood: 21132
Nearby schools
Schools provided by the listing agent
- Elementary: Norrisville
- Middle: North Harford
- High: North Harford
- District: Harford County Public Schools
Source: Bright MLS. This data may not be complete. We recommend contacting the local school district to confirm school assignments for this home.

Similar homes
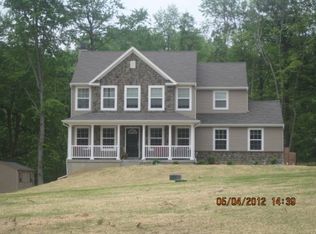
- $599,9004 bd4 ba2.3k sqft20640 Green Rd, White Hall, MD 21161For Sale
 MLS ID #MDBC2175148, Jennifer Makibbin, Berkshire Hathaway HomeServices Homesale Realty. Bright MLS
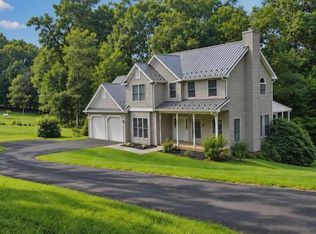
- $599,0004 bd4 ba2.8k sqft1362 Rockridge Rd, Jarrettsville, MD 21084For Sale
 MLS ID #MDHR2059868, Drew Burgess, Berkshire Hathaway HomeServices PenFed Realty. Bright MLS
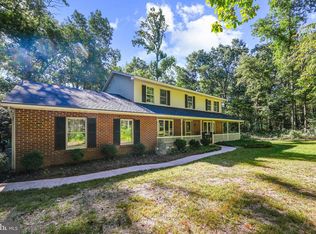
- $635,0004 bd3 ba2.4k sqft20513 Keeney Mill Rd, Freeland, MD 21053For Sale
 MLS ID #MDBC2178494, Selina Robinson, Berkshire Hathaway HomeServices Homesale Realty. Bright MLS
- $450,0003 bd2 ba1.7k sqftNone Available, Pylesville, MD 21132For Sale
 MLS ID #MDHR2058858, Lee Tessier, EXP Realty, LLC. Bright MLS
- $565,0005 bd4 ba2.8k sqft1306 Knopp Rd, Jarrettsville, MD 21084For SaleMLS ID #MDHR2060350, Debbie Ulmer, Berkshire Hathaway HomeServices Homesale Realty. Bright MLS
- $650,0004 bd4 ba3.2k sqft8933 Camp Rd, Red Lion, PA 17356For SaleMLS ID #PAYK2113098, Todd Sell, Pagoda Realty ERA Powered. Bright MLS
- $599,9003 bd4 ba4k sqft2741 Greene Ln, Baldwin, MD 21013For SaleMLS ID #MDHR2060640, Don Ritchie, Berkshire Hathaway HomeServices Homesale Realty. Bright MLS
- $600,0003 bd3 ba1.6k sqft1045 Doyle Rd, Street, MD 21154For SaleMLS ID #MDHR2059800, Matthew Bearinger, Samson Properties. Bright MLS
- $599,8886 bd3 ba2.9k sqft4 Carolina Ave, Bel Air, MD 21014For SaleMLS ID #MDHR2059876, Missy Wolinski, Samson Properties. Bright MLS
- $569,0003 bd3 ba1.6k sqft20408 Old York Rd, White Hall, MD 21161For SaleMLS ID #MDBC2166004, Jeremy McDonough, Mr. Lister Realty. Bright MLS
- $430,0003 bd2 ba2k sqft20015 Downes Rd, Parkton, MD 21120For SaleMLS ID #MDBC2179158, Mike Myslinski, Kelly and Co Realty, LLC. Bright MLS
- $729,9004 bd3 ba1.9k sqft18108 Nelson Ave, White Hall, MD 21161For SaleMLS ID #MDBC2178440, Xander Cruz, Cummings & Co. Realtors. Bright MLS
- $799,0004 bd4 ba3.7k sqft1837 Midsummer Ln, Jarrettsville, MD 21084For SaleMLS ID #MDHR2059816, Greg Chamish, Black Dog Realty, LLC. Bright MLS
- $560,0003 bd2 ba1.9k sqft3808 Federal Hill Rd, Jarrettsville, MD 21084For SaleMLS ID #MDHR2057450, Betty Klepetka, Keller Williams Gateway LLC. Bright MLS
- $599,9005 bd4 ba2.9k sqft7 McGregor Way, Bel Air, MD 21014For SaleMLS ID #MDHR2059250, Kathleen Marsden, RE/MAX Distinctive Real Estate, Inc.. Bright MLS
- $835,0004 bd5 ba3.7k sqft2306 Cool Woods Ct, Jarrettsville, MD 21084For SaleMLS ID #MDHR2060820, Beth Valle, Compass. Bright MLS
- $584,9004 bd4 ba3.9k sqft109 E Greenbriar Dr, York, PA 17407For SaleMLS ID #PAYK2113722, Kevin Murphy, Keller Williams Keystone Realty. Bright MLS
- $649,9004 bd4 ba2.4k sqft19018 Hunt Pass Ct, Parkton, MD 21120For SaleMLS ID #MDBC2167752, Jeffrey Mohler, Mohler and Gary Realtors LLC. Bright MLS
- $750,0005 bd3 ba2.9k sqft803 Zenith Dr, Freeland, MD 21053For SaleMLS ID #MDBC2178166, Shannon Scagnelli, Cummings & Co. Realtors. Bright MLS
- $430,0004 bd3 ba2.6k sqft234 Jenny Ln, Stewartstown, PA 17363For SaleMLS ID #PAYK2098978, Erin Rogers, Keller Williams Flagship. Bright MLS
