Welcome to this beautifully maintained 4-bedroom, 3 full and 1 half bath home, perfectly situated on a picturesque 1.32-acre lot in the Red Lion Area School District. Lovingly cared for by the original owners, this impressive property combines quality construction, spacious living, thoughtful upgrades, and an exceptional backyard retreat designed for entertaining and relaxation. Step inside to an inviting main level highlighted by soaring 9-foot ceilings, architectural columns between the kitchen and family room, and luxury vinyl plank flooring throughout much of the first floor. At the heart of the home is the beautiful Rojahn kitchen, featuring Silestone countertops, a large center island, abundant cabinetry, and an open connection to the family room. The family room is enhanced by surround sound and a gas fireplace with a newly replaced blower, creating a warm and comfortable gathering space. Upstairs, the spacious primary suite offers a true private retreat with LVP flooring, a separate sitting area, and an incredible 16' x 15' walk-in closet. Three additional bedrooms provide plenty of space for family, guests, or a home office. Ceramic tile flooring complements the bathrooms, while the conveniently located second-floor laundry adds to the home's functionality. Professionally installed window treatments, Andersen windows and doors, architectural shingles, and CAT 6 wiring further reflect the attention to quality throughout the property. The walk-out lower level expands the home's living and entertainment possibilities with 9-foot Superior Walls, an additional full bath, waterproof padding beneath the carpeting, surround sound, and an impressive 108-inch movie theater screen in the recreation room. The outdoor living space is truly something special. A newer composite deck overlooks mature professional landscaping and a spectacular 25,000-gallon Anthony & Sylvan heated saltwater lagoon-style pool complete with jumping rocks, a waterfall, and hot tub. Recent improvements include a heavy-duty Elephant pool cover, updated pool and hot tub coping and tile work, and a newer pool pump—creating a backyard setting that feels like your own private resort. Additional improvements include an upgraded 80-gallon hot water heater, furnace with four new burners, integrated propane garage heater, newer refrigerator and dishwasher, outdoor security cameras, and a freshly resealed driveway. Beautifully maintained inside and out, this property offers the space, craftsmanship, technology, and outdoor amenities that make a home truly stand apart. All of this is located just approximately seven minutes from I-83, providing convenient access toward Harrisburg, Baltimore, Washington, D.C., and surrounding areas. A rare opportunity to enjoy 1.32 acres, exceptional indoor and outdoor living, and a home that has been thoughtfully cared for and improved by its original owners.
For sale
$650,000
8933 Camp Rd, Red Lion, PA 17356
4beds
3,240sqft
Single Family Residence
Built in 2006
1.32 Acres Lot
$634,700 Zestimate®
$201/sqft
$-- HOA
What's special
Newer pool pumpAndersen windows and doorsSilestone countertopsConveniently located second-floor laundryArchitectural shinglesOutdoor security camerasHeavy-duty elephant pool cover
- --
- on Zillow
- 915
- views
- 103
- saves
Likely to sell faster than
Zillow last checked:
Listing updated:
Listed by:
Todd Sell 484-926-0360,
Pagoda Realty ERA Powered 6109857700
Source: Bright MLS,MLS#: PAYK2113098
Facts & features
Interior
Bedrooms & bathrooms
- Bedrooms: 4
- Bathrooms: 4
- Full bathrooms: 3
- 1/2 bathrooms: 1
- Main level bathrooms: 1
Basement
- Area: 400
Heating
- Forced Air, Propane
Cooling
- Central Air, Electric
Appliances
- Included: Water Heater
- Laundry: Upper Level
Features
- Ceiling Fan(s), Chair Railings, Crown Molding, Dining Area, Family Room Off Kitchen, Open Floorplan, Formal/Separate Dining Room, Kitchen Island, Kitchen - Table Space, Primary Bath(s), Recessed Lighting, Walk-In Closet(s), Upgraded Countertops, 9'+ Ceilings, High Ceilings
- Flooring: Luxury Vinyl
- Basement: Finished,Heated,Improved,Interior Entry,Exterior Entry,Walk-Out Access,Other
- Number of fireplaces: 1
- Fireplace features: Gas/Propane, Mantel(s)
Interior area
- Total structure area: 3,240
- Total interior livable area: 3,240 sqft
- Finished area above ground: 2,840
- Finished area below ground: 400
Property
Parking
- Total spaces: 8
- Parking features: Storage, Built In, Garage Faces Side, Garage Door Opener, Inside Entrance, Oversized, Other, Attached, Driveway
- Attached garage spaces: 2
- Uncovered spaces: 6
Accessibility
- Accessibility features: None
Features
- Levels: Two
- Stories: 2
- Exterior features: Extensive Hardscape, Lighting
- Has private pool: Yes
- Pool features: Fenced, Heated, In Ground, Pool/Spa Combo, Salt Water, Private
- Fencing: Aluminum
Lot
- Size: 1.32 Acres
- Features: Adjoins - Open Space, Backs to Trees, Front Yard, Landscaped, Rear Yard, SideYard(s)
Details
- Additional structures: Above Grade, Below Grade
- Parcel number: 41000FJ0044M000000
- Zoning: RESIDENTIAL
- Special conditions: Standard
Construction
Type & style
- Home type: SingleFamily
- Architectural style: Traditional
- Property subtype: Single Family Residence
Materials
- Vinyl Siding, Stone
- Foundation: Concrete Perimeter, Other
- Roof: Architectural Shingle
Condition
- Excellent
- New construction: No
- Year built: 2006
Utilities & green energy
- Electric: 200+ Amp Service
- Sewer: On Site Septic
- Water: Well
Community & HOA
Community
- Subdivision: None Available
HOA
- Has HOA: No
Location
- Region: Red Lion
- Municipality: NORTH HOPEWELL TWP
Financial & listing details
- Price per square foot: $201/sqft
- Tax assessed value: $352,320
- Annual tax amount: $12,137
- Date on market: 10/16/2026
- Listing agreement: Exclusive Right To Sell
- Listing terms: Cash,Conventional,FHA,VA Loan
- Ownership: Fee Simple
Estimated market value
$634,700
$603,000 - $666,000
$3,193/mo
Price history
| Date | Event | Price |
|---|---|---|
| 1/30/2007 | Sold | $439,900$136/sqft |
Source: Public Record Report a problem | ||
Public tax history
| Year | Property taxes | Tax assessment |
|---|---|---|
| 2026 | $11,429 +3% | $352,320 |
| 2025 | $11,101 +3.2% | $352,320 |
| 2024 | $10,756 | $352,320 |
| 2023 | $10,756 +3.4% | $352,320 |
| 2022 | $10,403 | $352,320 |
| 2021 | $10,403 | $352,320 |
| 2020 | $10,403 +0.3% | $352,320 |
| 2019 | $10,368 0% | $352,320 |
| 2018 | $10,368 +352.1% | $352,320 |
| 2017 | $2,293 | $352,320 |
| 2016 | -- | $352,320 |
| 2015 | -- | $352,320 |
| 2014 | -- | $352,320 |
| 2013 | -- | $352,320 |
| 2012 | -- | $352,320 |
| 2011 | -- | $352,320 |
| 2010 | -- | $352,320 |
| 2009 | -- | $352,320 +14.1% |
| 2008 | -- | $308,850 +777.7% |
| 2007 | -- | $35,190 |
Find assessor info on the county website
Monthly payment
Est. payment
Payment breakdown
Explore the cost of this home by adjusting the details. Changes won't be saved.Climate risks
Neighborhood: 17356
Nearby schools
Schools provided by the listing agent
- Elementary: North Hopewell-winterstown
- Middle: Red Lion Area Junior
- High: Red Lion Area Senior
- District: Red Lion Area
Source: Bright MLS. This data may not be complete. We recommend contacting the local school district to confirm school assignments for this home.
Similar homes
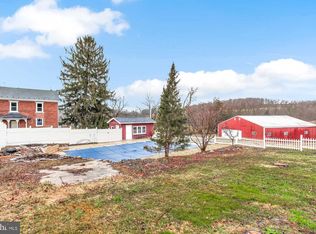
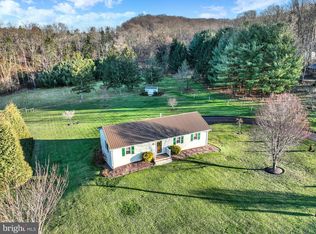
- $529,9004 bd3 ba3k sqft330 Beck Rd, York, PA 17403For Sale

 MLS ID #PAYK2113490, Ginnie Kite, LPT Realty, LLC. Bright MLS
- $500,0003 bd3 ba2.7k sqft310 S Franklin St, Red Lion, PA 17356For Sale
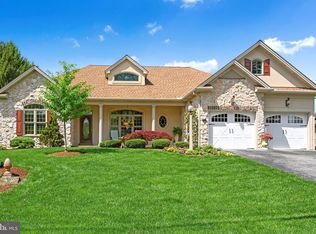 MLS ID #PAYK2111166, Allison Deutsch, Berkshire Hathaway HomeServices Homesale Realty. Bright MLS
- $584,9004 bd4 ba3.9k sqft109 E Greenbriar Dr, York, PA 17407For Sale
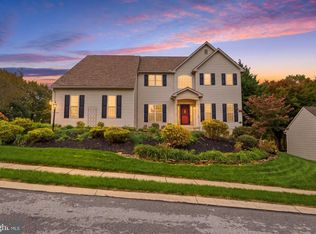 MLS ID #PAYK2113722, Kevin Murphy, Keller Williams Keystone Realty. Bright MLS
- $434,9004 bd3 ba2.1k sqft385 Barclay Dr, Red Lion, PA 17356For Sale
 MLS ID #PAYK2112384, Keith Koller, Century 21 Dale Realty Co.. Bright MLS
- $649,9004 bd4 ba4.1k sqft1770 Wyndham Dr, York, PA 17403For SaleMLS ID #PAYK2111066, Jim Powers, Berkshire Hathaway HomeServices Homesale Realty. Bright MLS
- $599,9005 bd4 ba3.6k sqft4 Oakmont Cir, New Freedom, PA 17349For SaleMLS ID #PAYK2113178, Penny Wilson, Monument Sotheby's International Realty. Bright MLS
- $635,0004 bd3 ba2.4k sqft20513 Keeney Mill Rd, Freeland, MD 21053For SaleMLS ID #MDBC2178494, Selina Robinson, Berkshire Hathaway HomeServices Homesale Realty. Bright MLS
- $549,9005 bd4 ba3.7k sqft3657 Cimmeron Rd, York, PA 17402For SaleMLS ID #PAYK2114026, Mark Flinchbaugh, Keller Williams Keystone Realty. Bright MLS
- $349,9002 bd3 ba2.6k sqft107 Shetland Dr #106, Red Lion, PA 17356For SaleMLS ID #PAYK2114492, Jennifer Mackie, Coldwell Banker Realty. Bright MLS
- $470,0004 bd3 ba3.2k sqft739 Monarch Dr, York, PA 17403For SaleMLS ID #PAYK2108748, BUSHIRA JOHNSON, Keller Williams Keystone Realty. Bright MLS
- $670,0004 bd3 ba3.1k sqft332 Laurel Dr, York, PA 17406For SaleMLS ID #PAYK2111314, Shelly THOMPSON, Coldwell Banker Realty. Bright MLS
- $625,0003 bd3 ba4k sqft1132 Hogans Cv, York, PA 17404For SaleMLS ID #PAYK2113958, Amanda Eisenhart, Coldwell Banker Realty. Bright MLS
- $629,9005 bd4 ba3.4k sqft123 Livia Ln, Wrightsville, PA 17368For SaleMLS ID #PAYK2109354, Donna Troupe, Berkshire Hathaway HomeServices Homesale Realty. Bright MLS
- $499,9005 bd3 ba3.1k sqft322 Majestic Cir, Dallastown, PA 17313For SaleMLS ID #PAYK2110052, Terri Harmon, Berkshire Hathaway HomeServices Homesale Realty. Bright MLS
- $649,9004 bd4 ba2.4k sqft19018 Hunt Pass Ct, Parkton, MD 21120For SaleMLS ID #MDBC2167752, Jeffrey Mohler, Mohler and Gary Realtors LLC. Bright MLS
- $599,9004 bd4 ba2.3k sqft20640 Green Rd, White Hall, MD 21161For SaleMLS ID #MDBC2175148, Jennifer Makibbin, Berkshire Hathaway HomeServices Homesale Realty. Bright MLS
- $534,9004 bd3 ba4k sqft7619 Seneca Ridge Dr, York, PA 17403For SaleMLS ID #PAYK2111270, Elle Hale, E Hale Realty Real Estate Brokerage. Bright MLS
- $564,9003 bd2 ba2.3k sqft2381-A Deep Hollow Rd, Dover, PA 17315For SaleMLS ID #PAYK2113550, Philip Accardo, Keller Williams Keystone Realty. Bright MLS
- $549,0005 bd5 ba3.1k sqft8711 Fairway Ct, Seven Valleys, PA 17360For SaleMLS ID #PAYK2111246, Kelly Rumbaugh, Keller Williams Legacy. Bright MLS
- $414,9003 bd2 ba2.1k sqft2398 Marlborough Dr, York, PA 17403For SaleMLS ID #PAYK2113980, Ken Bushong II, Berkshire Hathaway HomeServices Homesale Realty. Bright MLS
