Welcome home in this fabulous end unit with beautiful sunset views from your private patio! Care-free living in a county setting offers you a lovely open floor plan with a sunny living room complete with gas fireplace, half bath, dining area that opens to a wonderful kitchen complete with island & all appliances. Upstairs you'll enjoy convenient laundry/full bathroom, extra bonus room or office area, a nice sized 2nd bedroom with double closets & an amazing master suite with vaulted ceilings, a massive walk-in closet. & a spacious bathroom. This is a jewel you will not want to miss, get inside asap!
Pending
Price cut: $10K (9/5)
$187,500
2126 Josie Rdg, Waterloo, IA 50701
2beds
1,616sqft
Condominium
Built in 2005
-- sqft lot
$180,200 Zestimate®
$116/sqft
$360/mo HOA
What's special
Gas fireplaceLovely open floor planConvenient laundryMassive walk-in closetSpacious bathroom
- 71 days
- 134
- 8
Zillow last checked:
Listing updated:
Listed by:
Colleen K Tierney 319-240-8844,
Re/Max Concepts
Source: Northeast Iowa Regional BOR as distributed by MLS GRID,MLS#: 20263576
Facts & features
Interior
Bedrooms & bathrooms
- Bedrooms: 2
- Bathrooms: 3
- Full bathrooms: 2
- 1/2 bathrooms: 1
Rooms
- Room types: Bonus Room, Library/Office, Primary Bedroom w/ Closet
Other
- Level: Upper
Other
- Level: Main
Other
- Level: Lower
Heating
- Forced Air, Natural Gas
Cooling
- Ceiling Fan(s), Central Air
Appliances
- Included: Dishwasher, Dryer, Microwave, Free-Standing Range, Refrigerator, Washer, Gas Water Heater, Water Softener Owned
- Laundry: 2nd Floor
Features
- Ceiling Fan(s)
- Basement: Slab
- Has fireplace: Yes
- Fireplace features: Gas, Living Room
Interior area
- Total interior livable area: 1,616 sqft
- Finished area below ground: 0
Property
Parking
- Total spaces: 2
- Parking features: Attached Garage
- Has attached garage: Yes
- Carport spaces: 2
Features
- Patio & porch: Patio
- Has view: Yes
- View description: Lake, Valley
- Has water view: Yes
- Water view: Lake
Lot
- Features: Landscaped, Corner Lot
Details
- Parcel number: 881307276178
- Zoning: R-3
- Special conditions: Standard
Construction
Type & style
- Home type: Condo
- Property subtype: Condominium
Materials
- Vinyl Siding
- Roof: Steel
Condition
- Year built: 2005
Utilities & green energy
- Sewer: Public Sewer
- Water: Public
Community & HOA
Community
- Security: Smoke Detector(s)
HOA
- Has HOA: Yes
- HOA fee: $360 monthly
Location
- Region: Waterloo
Financial & listing details
- Price per square foot: $116/sqft
- Tax assessed value: $176,170
- Annual tax amount: $3,595
- Date on market: 7/31/2026
- Cumulative days on market: 68 days
- Road surface type: Concrete
Estimated market value
$180,200
$171,000 - $189,000
$1,696/mo
Price history
| Date | Event | Price |
|---|---|---|
| 9/17/2026 | Pending sale | $187,500$116/sqft |
Source:  Northeast Iowa Regional BOR as distributed by MLS GRID #20263576 Report a problem Northeast Iowa Regional BOR as distributed by MLS GRID #20263576 Report a problem | ||
| 9/5/2026 | Price change | $187,500-5.1%$116/sqft |
Source: Northeast Iowa Regional BOR as distributed by MLS GRID #20263576 Report a problem | ||
| 7/31/2026 | Listed for sale | $197,500$122/sqft |
Source: Northeast Iowa Regional BOR as distributed by MLS GRID #20263576 Report a problem | ||
| 7/21/2026 | Listing removed | $1,800$1/sqft |
Source: Zillow Rentals Report a problem | ||
| 6/24/2026 | Price change | $1,800-10%$1/sqft |
Source: Zillow Rentals Report a problem | ||
| 6/11/2026 | Listed for rent | $2,000$1/sqft |
Source: Zillow Rentals Report a problem | ||
Public tax history
| Year | Property taxes | Tax assessment |
|---|---|---|
| 2025 | $3,642 +8.5% | $176,170 +4.9% |
| 2024 | $3,356 +14.9% | $167,890 |
| 2023 | $2,921 +2.7% | $167,890 +26.2% |
| 2022 | $2,844 -5.6% | $133,000 |
| 2021 | $3,012 +1.7% | $133,000 |
| 2020 | $2,961 -0.9% | $133,000 +0.1% |
| 2019 | $2,987 +0.8% | $132,890 |
| 2018 | $2,963 +0% | $132,890 |
| 2017 | $2,962 +4% | $132,890 +5.8% |
| 2016 | $2,848 | $125,570 |
| 2015 | $2,848 +0.7% | $125,570 |
| 2014 | $2,828 +3.6% | $125,570 -2.9% |
| 2012 | $2,729 +0.6% | $129,320 |
| 2011 | $2,714 -7.4% | $129,320 -1.3% |
| 2010 | $2,931 +103% | $131,000 -10.3% |
| 2009 | $1,444 +2.2% | $146,120 +97.5% |
| 2008 | $1,413 +66.8% | $73,980 +7% |
| 2007 | $847 | $69,140 +64% |
| 2006 | -- | $42,150 |
Find assessor info on the county website
Monthly payment
Est. payment
Payment breakdown
Explore the cost of this home by adjusting the details. Changes won't be saved.Climate risks
Neighborhood: 50701
Nearby schools
Schools provided by the listing agent
- Elementary: Orange Elementary
- Middle: Hoover Intermediate
- High: West High - Waterloo
Source: Northeast Iowa Regional BOR as distributed by MLS GRID. This data may not be complete. We recommend contacting the local school district to confirm school assignments for this home.
Similar homes
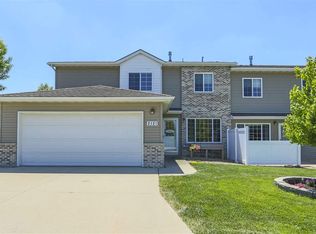
- $199,9002 bd3 ba1.1k sqft4910 Algonquin Dr, Cedar Falls, IA 50613For Sale
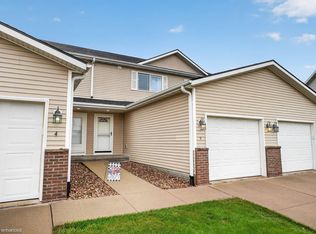 MLS ID #20264822, Carl Ericson, Oakridge Real Estate. Northeast Iowa Regional BOR as distributed by MLS GRID
 - $220,0002 bd2 ba1.5k sqft1107 Bobbi Ln, Waterloo, IA 50701For Sale
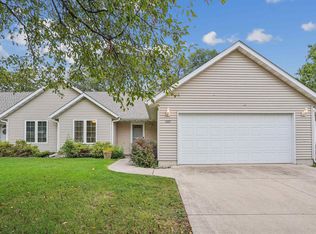 MLS ID #20264433, Lydia M Negan, Structure Real Estate. Northeast Iowa Regional BOR as distributed by MLS GRID
 - $199,9003 bd3 ba1.3k sqft1615 Darby Dr, Waterloo, IA 50702For Sale
 MLS ID #20264715, Levi M Moore, Lepic-Kroeger, Realtors. Northeast Iowa Regional BOR as distributed by MLS GRID
 - $168,5004 bd2 ba1.8k sqft1721 & 1723 Falls Ave, Waterloo, IA 50701For Sale By Owner

