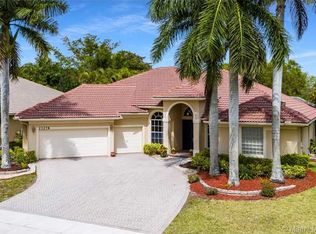
Welcome to luxury single-story living in West Boca's premier 24-hour guard-gated community of Boca Falls. Offering 5 Bedrooms, 3.5 Bathrooms, plus a dedicated Home Office (easily utilized as a 5th Bedroom) across 3,142 square feet of light-filled, under-air living space, this home perfectly balances elegant design, functional comfort, and quintessential South Florida outdoor entertaining.From the moment you arrive, exceptional curb appeal sets the tone, complemented by beautifully manicured landscaping and a sprawling 3-car garage outfitted with covered epoxy-coated flooring and an EV car charger. Key property updates and mechanicals include a NEW ROOF, DUAL A/C UNITS replaced in 2022 (2-ton and 4-ton units), two water heaters (with the secondary heater recently replaced), full accordion hurricane shutters throughout, central vacuum system, and whole-house intercom/music system.Uniform tile flooring throughout main living areas with warm engineered wood in all bedrooms. The open floor plan centers around an expansive living room and formal dining room with glass sliders opening to the screened patio, alongside an open family room featuring a custom built-in entertainment unit. The spacious granite kitchen features white cabinetry and appliances, wall oven, two microwaves, central island, built-in desk, dedicated dinette area, and a large pantry. A separate laundry area comes equipped with LG white washer and dryer units.The oversized primary suite serves as a private sanctuary with glass slider views, featuring dual custom closetsnand a spa-inspired primary bath complete with dual vanities, a deep soaking tub, separate shower, and dedicated linen closet. Step outside into your ultimate outdoor retreat—an expansive screened patio complete with an outdoor summer kitchen overlooking a lush, sprawling backyard garden with abundant room to build a private custom pool. A convenient separate rear entrance on the back of the house provides direct access to the yard and patio setup.Living in Boca Falls offers an unmatched lifestyle. The monthly HOA includes cable TV, high-speed internet, and 24/7 security. Community amenities feature a newly renovated clubhouse, state-of-the-art fitness center, resort-style heated pool, kiddie pool, six tennis courts with active league play, pickleball courts, outdoor basketball courts, playground, and scenic picnic areas. Residents enjoy direct private gate access to A-rated Waters Edge Elementary, as well as zoning for Loggers Run Middle and West Boca Raton High School. Located directly across Glades Road from Burt Aaronson South County Regional Park—home to Coconut Cove Waterpark, a canine dog park, amphitheater hosting concerts and festivals throughout the year, and Osprey Point Golf Course—and just minutes from shopping at Uptown Boca and local houses of worship.
Accepting backups
$1,200,000
21262 Falls Ridge Way, Boca Raton, FL 33428
5beds
3,142sqft
Single Family Residence
Built in 1999
0.26 Acres Lot
$1,139,200 Zestimate®
$382/sqft
$560/mo HOA
What's special
Central islandLarge pantryNew roofSpacious granite kitchenOutdoor summer kitchenLuxury single-story livingDedicated dinette area
- 39 days
- 823
- 25
Likely to sell faster than
Zillow last checked:
Listing updated:
Listed by:
Bill Reinhardt 561-299-8045,
RE/MAX Direct,
Ysabel Y Cortez 561-503-1858,
RE/MAX Direct
Source: BeachesMLS,MLS#: B26086250 Originating MLS: BeachesMLS
Facts & features
Interior
Bedrooms & bathrooms
- Bedrooms: 5
- Bathrooms: 4
- Full bathrooms: 3
- 1/2 bathrooms: 1
- Main level bathrooms: 4
- Main level bedrooms: 5
Primary bedroom
- Level: First
- Area: 238
- Dimensions: 17 X 14
Bedroom 2
- Level: First
- Area: 168
- Dimensions: 14 X 12
Bedroom 3
- Level: First
- Area: 168
- Dimensions: 14 X 12
Bedroom 4
- Level: First
- Area: 168
- Dimensions: 14 X 12
Den
- Level: First
- Area: 168
- Dimensions: 14 X 12
Dining room
- Level: First
- Area: 196
- Dimensions: 14 X 14
Dining room
- Level: First
- Area: 108
- Dimensions: 12 X 9
Family room
- Level: First
- Area: 285
- Dimensions: 19 X 15
Kitchen
- Level: First
- Area: 168
- Dimensions: 14 X 12
Living room
- Level: First
- Area: 224
- Dimensions: 16 X 14
Heating
- Central, Electric, Zoned
Cooling
- Central Air, Electric, Zoned
Appliances
- Included: Dryer, Dishwasher, Electric Range, Electric Water Heater, Microwave, Refrigerator, Water Heater, Washer
- Laundry: Inside, Laundry Tub
Features
- Breakfast Bar, Built-in Features, Bathtub, Central Vacuum, Dining Area, Separate/Formal Dining Room, Dual Sinks, Entrance Foyer, Garden Tub/Roman Tub, High Ceilings, Main Level Primary, Pantry, Sitting Area in Primary, Split Bedrooms, Soaking Tub, Separate Shower, Walk-In Closet(s)
- Flooring: Ceramic Tile, Wood
- Windows: Blinds
- Has fireplace: No
Interior area
- Total structure area: 4,373
- Total interior livable area: 3,142 sqft
Video & virtual tour
Property
Parking
- Total spaces: 7
- Parking features: Attached, Garage, Garage Door Opener, Paver Block
- Attached garage spaces: 3
Accessibility
- Accessibility features: None
Features
- Levels: One
- Stories: 1
- Entry location: Entry Level Living Area Y
- Patio & porch: Covered, Patio, Screened
- Exterior features: Garden, Outdoor Kitchen, Outdoor Living Area, Room For Pool
- Pool features: Association
- Has view: Yes
- View description: Garden
- Waterfront features: None
Lot
- Size: 0.26 Acres
- Dimensions: 85.0 ft x 0.0 ft
- Features: Interior Lot, 1/4 to 1/2 Acre Lot, Sprinklers Automatic, Sprinkler System
Details
- Parcel number: 00414722180000170
- Zoning: RT
- Special conditions: Standard
Construction
Type & style
- Home type: SingleFamily
- Architectural style: Ranch
- Property subtype: Single Family Residence
Materials
- CBS (Concrete Block Structure), Block
- Roof: Spanish Tile
Condition
- Resale
- New construction: No
- Year built: 1999
Details
- Builder model: Dover
Utilities & green energy
- Sewer: Public Sewer
- Water: Public
- Utilities for property: Cable Available, Sewer Available, Water Available
Community & HOA
Community
- Features: Home Owners Association, Gated, Property Manager On-Site
- Security: Security System, Fire Alarm, Gated with Guard, Gated Community, Smoke Detector(s)
- Subdivision: BOCA FALLS PAR S
HOA
- Has HOA: Yes
- Amenities included: Basketball Court, Clubhouse, Community Kitchen, Fitness Center, Gated, Management, Pool, Tennis Court(s), Trail(s)
- Services included: Common Areas, Cable TV, Internet, Recreation Facilities, Security
- HOA fee: $512 monthly
- HOA name: Boca Falls HOA
- HOA phone: 561-883-0728
- Second HOA fee: $145 quarterly
- Second HOA name: Boca Winds
Location
- Region: Boca Raton
Financial & listing details
- Price per square foot: $382/sqft
- Tax assessed value: $615,383
- Annual tax amount: $9,496
- Date on market: 10/9/2026
- Cumulative days on market: 34 days
- Listing terms: Cash,Conventional,FHA,VA Loan
Estimated market value
$1,139,200
$1.08M - $1.20M
$6,418/mo
Price history
| Date | Event | Price |
|---|---|---|
| 10/9/2026 | Listed for sale | $1,200,000+148.4%$382/sqft |
Source:  BeachesMLS #B26086250 Report a problem | ||
| 11/23/2016 | Sold | $483,000-6.9%$154/sqft |
Source: BeachesMLS #R10244757 Report a problem | ||
| 11/14/2016 | Pending sale | $519,000$165/sqft |
Source: Berkshire Hathaway Florida Realty #RX-10244757 Report a problem | ||
| 10/20/2016 | Price change | $519,000-1.9%$165/sqft |
Source: Berkshire Hathaway Florida Realty #RX-10244757 Report a problem | ||
| 9/27/2016 | Price change | $529,000-1.9%$168/sqft |
Source: Berkshire Hathaway Florida Realty #RX-10244757 Report a problem | ||
| 9/7/2016 | Price change | $539,000-1.8%$172/sqft |
Source: Berkshire Hathaway Florida Realty #RX-10244757 Report a problem | ||
| 8/31/2016 | Price change | $549,000-3.5%$175/sqft |
Source: Berkshire Hathaway Florida Realty #RX-10244757 Report a problem | ||
| 6/21/2016 | Listed for sale | $569,000+60.8%$181/sqft |
Source: Berkshire Hathaway Florida Realty #RX-10244757 Report a problem | ||
| 2/11/1999 | Sold | $353,900$113/sqft |
Source: Public Record Report a problem | ||
Public tax history
| Year | Property taxes | Tax assessment |
|---|---|---|
| 2025 | $9,496 +3% | $599,204 +2.9% |
| 2024 | $9,220 +2.4% | $582,317 +3% |
| 2023 | $9,005 +0.7% | $565,356 +3% |
| 2022 | $8,941 +0.3% | $548,889 +3% |
| 2021 | $8,912 +0.6% | $532,902 +1.4% |
| 2020 | $8,859 +1.2% | $525,544 +2.3% |
| 2019 | $8,757 | $513,728 +4.7% |
| 2018 | $8,757 -0.4% | $490,659 +3.2% |
| 2017 | $8,788 +1.8% | $475,485 +12.5% |
| 2016 | $8,637 +20.1% | $422,648 +0.7% |
| 2015 | $7,191 -2.7% | $419,710 +0.8% |
| 2014 | $7,394 +1.3% | $416,379 +1.5% |
| 2013 | $7,298 +0% | $410,226 +1.7% |
| 2012 | $7,296 +1% | $403,369 +3% |
| 2011 | $7,222 +0.4% | $391,620 +1.5% |
| 2010 | $7,192 +7% | $385,833 +2.7% |
| 2009 | $6,721 +12.2% | $375,689 +0.1% |
| 2008 | $5,993 +0.7% | $375,314 +3% |
| 2007 | $5,951 -6% | $364,383 +2.5% |
| 2006 | $6,328 | $355,496 +3% |
| 2005 | -- | $345,142 +3% |
| 2004 | $3,218 +1403.5% | $335,089 +1.9% |
| 2003 | $214 -96.4% | $328,841 +2.4% |
| 2002 | $6,015 +0.4% | $321,134 +1.6% |
| 2001 | $5,989 +4.6% | $316,077 +3% |
| 2000 | $5,727 +319.3% | $306,871 +338.4% |
| 1999 | $1,366 | $70,000 |
Find assessor info on the county website
Monthly payment
Est. payment
Payment breakdown
Explore the cost of this home by adjusting the details. Changes won't be saved.Climate risks
Neighborhood: Boca Falls
Nearby schools
Schools provided by the listing agent
- Elementary: Waters Edge
- Middle: Loggers Run Community
- High: West Boca Raton
Source: BeachesMLS. This data may not be complete. We recommend contacting the local school district to confirm school assignments for this home.
- $1,200,0004 bd3 ba2.9k sqft21254 Falls Ridge Way, Boca Raton, FL 33428Sold

- $1,258,0004 bd4 ba3.8k sqft21270 Falls Ridge Way, Boca Raton, FL 33428Off Market
- $1,178,7004 bd3 ba3.1k sqft21246 Falls Ridge Way, Boca Raton, FL 33428Off Market
- $1,365,2005 bd3 ba3.1k sqft21278 Falls Ridge Way, Boca Raton, FL 33428Off Market
Similar homes
- $1,195,0004 bd3 ba2.4k sqftIndian Head Sec 1, Boca Raton, FL 33428For Sale
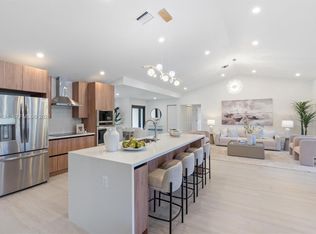
 MLS ID #A12110534, Luz Arango, Marin Capital Realty, LLC.. MIAMI
- $1,149,0004 bd3 ba2.7k sqft21426 GOSIER Way, Boca Raton, FL 33428For Sale

 MLS ID #B26089810, Moe Mossa, Savvy Avenue, LLC. BeachesMLS
- $1,185,0005 bd3 ba2.8k sqft22199 CRESSMONT Place, Boca Raton, FL 33428For Sale
 MLS ID #B26059392, Mary Farag, Divito Real Estate Group. BeachesMLS
- $1,425,0004 bd4 ba3.3k sqft21318 Gosier Way, Boca Raton, FL 33428For Sale
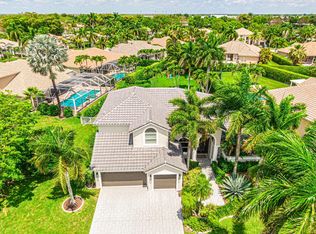 MLS ID #B26069893, Layne Kramer, Compass Florida LLC. BeachesMLS
- $1,499,0004 bd3 ba2.6k sqft11170 Boca Woods Lane, Boca Raton, FL 33428For SaleMLS ID #B26068307, Costas N Trataros, Branham Realty Inc.. BeachesMLS
- $1,169,0004 bd3 ba2.6k sqft10182 Boca Woods Lane, Boca Raton, FL 33428For SaleMLS ID #B26039637, Christopher M Bauso, United Realty Group, Inc. BeachesMLS
- $1,300,0006 bd3 ba3.7k sqft10210 Lexington Estates Boulevard, Boca Raton, FL 33428For SaleMLS ID #B26096391, Guy Gabriel Gaffry, RE/MAX Select Group. BeachesMLS
- $1,000,0004 bd3 ba2.7k sqft12646 TORBAY Drive, Boca Raton, FL 33428For SaleMLS ID #B26077765, Saiyid Hussain, Keller Williams Realty Boca Ra. BeachesMLS
- $975,0004 bd3 ba2.7k sqft10186 LEXINGTON ESTATES Boulevard, Boca Raton, FL 33428For SaleMLS ID #B26098515, Bruria Zivan, Florida Brokers Real Estate. BeachesMLS
- $1,100,0003 bd2 ba2k sqft21464 Bridgeview Drive, Boca Raton, FL 33428For SaleMLS ID #B26092022, Mia A Mione-Coughlin, LoKation. BeachesMLS
- $1,150,0005 bd3 ba3k sqft20369 HACIENDA Court, Boca Raton, FL 33498For SaleMLS ID #B26062369, Mercedes Sethi, The Bella Group Real Estate, LLC. BeachesMLS
- $899,0005 bd4 ba2.8k sqft21958 Palm Grass Drive, Boca Raton, FL 33428For SaleMLS ID #B26039118, Karen R Anderson, Keller Williams Realty Boca Ra. BeachesMLS
- $1,350,0004 bd3 ba2.9k sqft11330 Timberlodge Terrace, Boca Raton, FL 33428For SaleMLS ID #R11158381, Sergio Uliana Jr, United Realty Group, Inc. BeachesMLS
- $1,400,0005 bd5 ba2.9k sqft11038 Baybreeze Way, Boca Raton, FL 33428For SaleMLS ID #B26011018, Eliezer Aranya, Signature International Real E. BeachesMLS
- $1,050,0003 bd2 ba2.1k sqft11120 Clover Leaf Circle, Boca Raton, FL 33428For SaleMLS ID #B26084594, Steven Koleno, Beycome of Florida LLC. BeachesMLS
- $699,0004 bd3 ba2.3k sqft20803 CABRILLO Way, Boca Raton, FL 33428For SaleMLS ID #B26100706, Liliane Weinstein, William Raveis Real Estate. BeachesMLS
- $949,9905 bd3 ba2.3k sqft10941 Granite Street, Boca Raton, FL 33428For SaleMLS ID #B26039011, Valeria Freitas, Partnership Realty Inc.. BeachesMLS
- $1,099,0005 bd3 ba2.8k sqft10738 SANTA ROSA Drive, Boca Raton, FL 33498For SaleMLS ID #B26083710, Regla Mercedes Rosario PA, Century 21 Stein Posner. BeachesMLS
- $1,499,9995 bd3 ba3.3k sqft19687 Estuary Drive, Boca Raton, FL 33498For SaleMLS ID #B26100197, Erik Jeffrey Ginsberg PA, Compass Florida LLC. BeachesMLS
- $1,250,0004 bd4 ba3.7k sqft8601 Waterside Court, Parkland, FL 33076For SaleMLS ID #B26093887, Karen Johnson, Keller Williams Realty Consult. BeachesMLS
