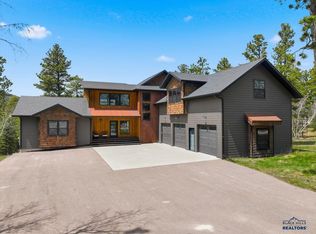
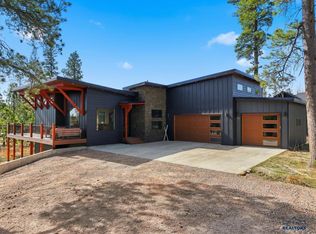
Listed by Stuart Martin ReMax Results, 6053904227. Welcome to your dream retreat in the heart of the stunning Black Hills—where luxury, comfort, and adventure come together in perfect harmony. This beautifully designed home offers the ideal blend of modern amenities and rustic charm, making it perfect as a full-time residence, vacation getaway, or investment property. Step into a spacious and inviting entryway that immediately sets the tone for the rest of the home. Just off the entrance, you’ll find a generously sized bedroom complete with bunk beds—perfect for accommodating guests or creating a cozy space for kids. The thoughtful layout continues as you move toward the heart of the home. The expansive open-concept living area is designed for both relaxation and entertaining. The living room provides ample space for gathering, whether you're hosting friends or enjoying a quiet evening. A warm and inviting gas fireplace creates the perfect focal point for cozy nights and is ideal for movie marathons or unwinding after a day of outdoor adventure. Flowing seamlessly from the living room to the impressive kitchen and dining area, is truly the centerpiece of the home! Featuring a massive granite island that invites conversation and connection—perfect for preparing meals while staying engaged with family and guests. High-end finishes include stainless steel appliances, a 5-burner gas cooktop, large farmhouse sink, stylish subway tile backsplash, cabinetry that features elegant waterfall glass-front doors, adding both character and functionality to the space. From the dining area, step outside onto the durable Trex deck and patio where you can soak in the surrounding beauty while enjoying the hot tub—an ideal place to relax after a day on the trails or the slopes. Convenience meets practicality with a well-placed half bath just off the garage entrance, complete with a large coat closet—perfect for storing outdoor gear in all seasons.
Contingent
$997,500
21266 Ridgewood Trl, Lead, SD 57754
5beds
2,622sqft
Single Family Residence
Built in 2019
0.69 Acres Lot
$946,500 Zestimate®
$380/sqft
$-- HOA
What's special
- 2 days
- 13
- 0
Zillow last checked:
Listing updated:
Listed by:
STUART MARTIN 605-390-4227,
RE/MAX RESULTS,
STACEY NELSON 605-390-9028,
RE/MAX RESULTS
Source: Black Hills AOR,MLS#: 181676
Facts & features
Interior
Bedrooms & bathrooms
- Bedrooms: 5
- Bathrooms: 4
- Full bathrooms: 3
- 1/2 bathrooms: 1
Bathroom
- Features: Other (See Remarks), Primary Bath, Shower and Tub, Shower/Tub
Dining room
- Features: Formal
Heating
- Forced Air
Features
- Flooring: Carpet, Tile
- Basement: Crawl Space
- Number of fireplaces: 1
Interior area
- Total structure area: 2,622
- Total interior livable area: 2,622 sqft
Property
Parking
- Total spaces: 3
- Parking features: Three Car, Attached
- Attached garage spaces: 3
- Has uncovered spaces: Yes
- Details: Garage Size(31x36), Driveway Exposure(West)
Features
- Levels: Two
- Fencing: None
- Has view: Yes
- View description: Hills, Trees/Woods
Lot
- Size: 0.69 Acres
- Features: Level
Details
- Parcel number: 264450040302002
Construction
Type & style
- Home type: SingleFamily
- Property subtype: Single Family Residence
Materials
- Roof: Composition
Condition
- Year built: 2019
Community & HOA
Community
- Subdivision: Powder House Pass
HOA
- Has HOA: Yes
- Amenities included: Clubhouse
- Services included: Pool Maintenance, Snow Removal, Water
Location
- Region: Lead
Financial & listing details
- Price per square foot: $380/sqft
- Tax assessed value: $867,950
- Annual tax amount: $10,563
- Date on market: 10/23/2026
Estimated market value
$946,500
$899,000 - $994,000
$5,886/mo
Price history
| Date | Event | Price |
|---|---|---|
| 10/23/2026 | Contingent | $997,500$380/sqft |
Source:  Black Hills AOR #181676 Report a problem Black Hills AOR #181676 Report a problem | ||
| 9/26/2026 | Listing removed | $997,500$380/sqft |
Source: Black Hills AOR #178218 Report a problem | ||
| 4/2/2026 | Listed for sale | $997,500+14%$380/sqft |
Source: Black Hills AOR #178218 Report a problem | ||
| 3/30/2022 | Listing removed | -- |
Source: Black Hills AOR #157675 Report a problem | ||
| 2/4/2022 | Contingent | $875,000$334/sqft |
Source: Black Hills AOR #157675 Report a problem | ||
| 2/3/2022 | Listed for sale | $875,000$334/sqft |
Source: Black Hills AOR #157675 Report a problem | ||
Public tax history
| Year | Property taxes | Tax assessment |
|---|---|---|
| 2026 | $10,563 -0.8% | $867,950 +2.8% |
| 2025 | $10,651 +10.3% | $844,700 +3.5% |
| 2024 | $9,653 +13.5% | $815,820 +17.3% |
| 2023 | $8,502 -4.2% | $695,510 +24.4% |
| 2022 | $8,870 -3.5% | $558,920 +23.6% |
| 2021 | $9,196 | $452,272 -3.6% |
| 2020 | $9,196 +144.4% | $469,080 |
| 2019 | $3,762 | $469,080 +437.2% |
| 2018 | $3,762 | $87,320 |
Find assessor info on the county website
Monthly payment
Est. payment
Payment breakdown
Explore the cost of this home by adjusting the details. Changes won't be saved.Climate risks
Neighborhood: 57754
Similar homes
- $1,025,0005 bd4 ba2.5k sqft21246 Cozy Ct, Lead, SD 57754For Sale
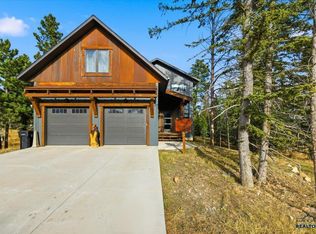 MLS ID #88109, Michael Warwick, Great Peaks Realty. Black Hills AOR
 - $899,0004 bd4 ba2.3k sqft21120 Gilded Mountain Rd, Lead, SD 57754For Sale
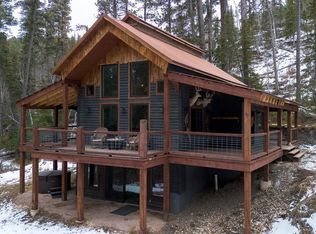 MLS ID #87580, Scot Munro, Great Peaks Realty. Black Hills AOR
 - $898,5004 bd3 ba2.8k sqft21159 Gilded Mountain Loop, Lead, SD 57754For Sale
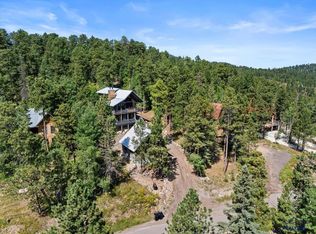 MLS ID #86910, Scot Munro, Great Peaks Realty. Black Hills AOR
 - $1,089,9005 bd4 ba3.4k sqft21310 Embers Way, Lead, SD 57754For Sale
 MLS ID #178477, CHER RHOADES, OAK & KEY REALTY, LLC. Black Hills AOR
