For more information, contact listing agents Michael Warwick 605-641-2569 or Heath Gran 605-209-2052 with Great Peaks Realty. Nestled in the highly sought-after Powder House Pass subdivision, this stunning 7-bedroom, 6.5-bath home offers luxury, comfort, and exceptional space on 0.81 acres. The main level features a spacious primary suite complete with a private en-suite bathroom and walk-in closet, along with an additional bedroom and full bathroom for added convenience. The incredible living room showcases soaring ceilings, massive windows, abundant natural light, and a stunning oversized fireplace as the centerpiece of the home. The beautifully designed kitchen offers a large island, walk-in pantry, and open dining area with access to a covered deck featuring scenic views. A convenient half bath and main-floor laundry complete the level. Upstairs, you'll find a versatile loft/family room area complete with a wet bar that could easily function as a private mother-in-law suite or guest retreat. This space offers access from both the garage and the interior second floor. The upper level also includes 2 bedrooms and 2 full bathrooms. The walkout basement is designed for entertaining with a large family room featuring a second fireplace, wet bar, hot tub access, 3 additional bedrooms, 2 bathrooms, and a second laundry area. An attached 3-car garage completes this exceptional property. Don't miss the opportunity to own this incredible Black Hills retreat!
New construction
$1,635,000
21291 Ridgewood Trl, Lead, SD 57754
--beds
--baths
--sqft
Single Family Residence
Built in 2020
0.81 Acres Lot
$1,554,600 Zestimate®
$--/sqft
$-- HOA
What's special
Stunning oversized fireplaceWalk-in pantryOpen dining areaLarge islandSoaring ceilingsBeautifully designed kitchenMain-floor laundry
- 10 days
- 135
- 10
Zillow last checked:
Listing updated:
Listed by:
Michael Warwick,
Great Peaks Realty,
Heath R Gran 605-209-2052,
Great Peaks Realty
Source: Black Hills AOR,MLS#: 88655
Facts & features
Interior
Bedrooms & bathrooms
- 1/2 bathrooms: 1
Heating
- Forced Air
Appliances
- Laundry: Main Level
Features
- Flooring: Carpet, Laminate, Tile
- Basement: Walk-Out Access
- Number of fireplaces: 2
Property
Parking
- Total spaces: 3
- Parking features: Three Car, Attached
- Attached garage spaces: 3
- Details: Garage Size(965 SQFT)
Features
- Levels: One and One Half
- Fencing: Partial
- Has view: Yes
- View description: Trees/Woods
Lot
- Size: 0.81 Acres
Details
- Parcel number: 264450040301010
Construction
Type & style
- Home type: SingleFamily
- Property subtype: Single Family Residence
Materials
- Frame
- Roof: Composition
Condition
- To Be Built
- New construction: Yes
- Year built: 2020
Community & HOA
Community
- Subdivision: Powderhous
HOA
- Has HOA: Yes
- Amenities included: Clubhouse, Pool
Location
- Region: Lead
Financial & listing details
- Tax assessed value: $1,111,220
- Annual tax amount: $13,609
- Date on market: 10/5/2026
Estimated market value
$1,554,600
$1.48M - $1.63M
$9,198/mo
Price history
| Date | Event | Price |
|---|---|---|
| 10/5/2026 | Listed for sale | $1,635,000 |
Source:  Black Hills AOR #88655 Report a problem Black Hills AOR #88655 Report a problem | ||
| 9/23/2026 | Listing removed | $1,635,000 |
Source: Black Hills AOR #88655 Report a problem | ||
| 8/21/2026 | Price change | $1,635,000-2.1% |
Source: Black Hills AOR #88655 Report a problem | ||
| 8/17/2026 | Price change | $1,669,900+2.1% |
Source: Black Hills AOR #88655 Report a problem | ||
| 8/12/2026 | Price change | $1,635,000-2.1% |
Source:  Mount Rushmore Area AOR #88655 Report a problem Mount Rushmore Area AOR #88655 Report a problem | ||
| 6/5/2026 | Price change | $1,669,900-1.8% |
Source: Mount Rushmore Area AOR #88655 Report a problem | ||
| 5/12/2026 | Listed for sale | $1,699,900 |
Source: Mount Rushmore Area AOR #88655 Report a problem | ||
Public tax history
| Year | Property taxes | Tax assessment |
|---|---|---|
| 2026 | $13,609 -1.8% | $1,111,220 +2.1% |
| 2025 | $13,864 +9.5% | $1,088,360 +2.5% |
| 2024 | $12,660 +9.8% | $1,061,840 +16.4% |
| 2023 | $11,531 -7.4% | $912,220 +21% |
| 2022 | $12,456 +452.4% | $754,080 +18.7% |
| 2021 | $2,255 | $635,097 +452.2% |
| 2020 | $2,255 -40.4% | $115,020 |
| 2019 | $3,782 | $115,020 +29.8% |
| 2018 | $3,782 | $88,610 |
Find assessor info on the county website
Monthly payment
Est. payment
Payment breakdown
Explore the cost of this home by adjusting the details. Changes won't be saved.Climate risks
Neighborhood: 57754
Similar homes
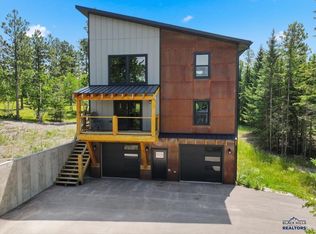
- $1,299,0005 bd6 ba-- sqft21291 Rubys Way, Lead, SD 57754New Construction
 MLS ID #87486, Heath Gran, Great Peaks Realty. Black Hills AOR
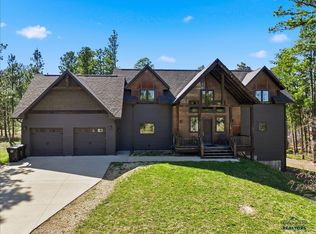
 - $1,599,0005 bd-- ba-- sqft21235 Ridgewood Trl, Lead, SD 57754New Construction
 MLS ID #89237, Michael Warwick, Great Peaks Realty. Black Hills AOR
 - $1,150,0004 bd3 ba3.7k sqft11312 Powderhouse Trl, Lead, SD 57754For Sale
 MLS ID #177247, DANEEN JACQUOT KULMALA, SOUTH DAKOTA PROPERTIES. Black Hills AOR
 - $1,025,0004 bd3 ba-- sqft21344 Embers Way, Lead, SD 57754New Construction
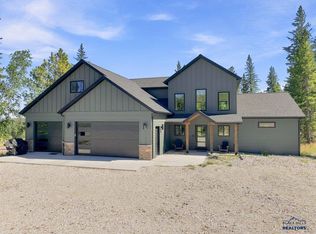 MLS ID #90271, Michaela Anderson, Keller Williams Realty Black Hills SP. Black Hills AOR
