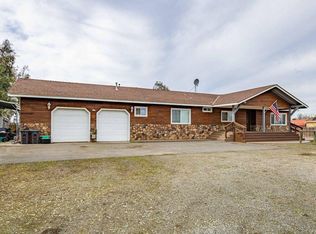
Welcome to this exceptional Linden countryside community, where space, privacy, and possibility come together on a fully fenced and gated 2.3-acre flag lot. A private drive welcomes you home, setting the stage for the peaceful lifestyle that awaits. Inside, you'll find approximately 3,200 square feet of thoughtfully designed living space, including 3 bedrooms, a dedicated office, 2 full baths, and 2 half baths plenty of room to live, work, and entertain. The game/pool room offers both indoor and outdoor access, creating a seamless flow for hosting family and friends around the sparkling built-in swimming pool and enjoy the 2 covered gorgeous patio awnings. Car enthusiasts, hobbyists, will appreciate the impressive outbuildings: two separate garages plus a massive 60' x 30' shop, along with possibility to own a horse, chickens and more. There is room for equipment storage or a workshop of your dreams. Beyond the property line, the charming community of Linden offers a true small-town feel with big appeal including local restaurants, grocery stores and delis, the beloved annual Cherry Festival, Linden Lions Club and a desirable school district, all within reach. This is more than a home it's a lifestyle. Don't miss your chance to own this rare countryside gem!
Active
Price cut: $25K (9/27)
$925,000
21267 E Copperopolis Rd, Linden, CA 95236
3beds
2,730sqft
Single Family Residence
Built in 1986
2.3 Acres Lot
$894,600 Zestimate®
$339/sqft
$-- HOA
What's special
Sparkling built-in swimming poolPrivate driveDedicated officeTwo separate garages
- 58 days
- 508
- 31
Zillow last checked:
Listing updated:
Listed by:
Karrie Goold DRE #01433486 209-969-9025,
PMZ Real Estate
Source: MetroList Services of CA,MLS#: 226107046Originating MLS: MetroList Services, Inc.
Facts & features
Interior
Bedrooms & bathrooms
- Bedrooms: 3
- Bathrooms: 4
- Full bathrooms: 2
- Partial bathrooms: 2
Rooms
- Room types: Office, Dining Room, Game Room, Kitchen, Laundry, Workshop, Living Room
Primary bedroom
- Features: Closet, Ground Floor, Outside Access
Primary bathroom
- Features: Shower Stall(s), Double Vanity, Jetted Tub, Tile, Window
Dining room
- Features: Breakfast Nook, Bar, Formal Area
Kitchen
- Features: Pantry Cabinet, Quartz Counter, Kitchen Island, Island w/Sink
Heating
- Central
Cooling
- Ceiling Fan(s), Central Air, Wall Unit(s)
Appliances
- Included: Built-In Electric Oven, Built-In Freezer, Gas Plumbed, Gas Water Heater, Built-In Refrigerator, Range Hood, Dishwasher, Disposal, Microwave, Plumbed For Ice Maker, Free-Standing Gas Oven
- Laundry: Laundry Room, Cabinets, Sink, Electric Dryer Hookup, Inside Room
Features
- Flooring: Carpet, Linoleum, Tile, Wood
- Number of fireplaces: 1
- Fireplace features: Insert, Living Room, Raised Hearth, Stone, Gas
Interior area
- Total interior livable area: 2,730 sqft
Video & virtual tour
Property
Parking
- Total spaces: 2
- Parking features: RV Access/Parking, RV Possible, Garage Door Opener, Garage Faces Side, Driveway
- Garage spaces: 2
- Has uncovered spaces: Yes
Features
- Exterior features: Wet Bar
- Has private pool: Yes
- Pool features: In Ground, On Lot, Gunite
- Has spa: Yes
- Spa features: Bath
- Fencing: Back Yard,Metal,Wood,Front Yard,Full
Lot
- Size: 2.3 Acres
- Features: Sprinklers In Rear, Private, Flag Lot, Irregular Lot, Landscape Back
- Topography: Level,Level
Details
- Additional structures: Shed(s), Workshop
- Parcel number: 105220330000
- Zoning: RR1
- Special conditions: Other
Construction
Type & style
- Home type: SingleFamily
- Architectural style: Ranch
- Property subtype: Single Family Residence
Materials
- Stone, Stucco, Wood
- Foundation: Slab
- Roof: Composition
Condition
- Year built: 1986
Utilities & green energy
- Electric: 220 Volts
- Sewer: Septic System
- Water: Well
- Utilities for property: Electric, Internet Available, Solar, Propane, Propane Tank Leased
Green energy
- Energy generation: Solar
Community & HOA
Community
- Subdivision: Eastern Heights Colony
Location
- Region: Linden
Financial & listing details
- Price per square foot: $339/sqft
- Tax assessed value: $309,445
- Price range: $925K - $925K
- Date on market: 8/28/2026
- Road surface type: Paved, Gravel
Estimated market value
$894,600
$850,000 - $939,000
$4,259/mo
Price history
| Date | Event | Price |
|---|---|---|
| 9/27/2026 | Price change | $925,000-2.6%$339/sqft |
Source: MetroList Services of CA #226107046 Report a problem | ||
| 8/28/2026 | Listed for sale | $950,000$348/sqft |
Source: MetroList Services of CA #226107046 Report a problem | ||
Public tax history
| Year | Property taxes | Tax assessment |
|---|---|---|
| 2026 | -- | $309,445 +2% |
| 2025 | $3,099 +3.4% | $303,378 +2% |
| 2024 | $2,998 +1.5% | $297,431 +2% |
| 2023 | $2,955 +1.3% | $291,600 +2% |
| 2022 | $2,917 +1.4% | $285,883 +2% |
| 2021 | $2,878 0% | $280,278 +1% |
| 2020 | $2,879 +1.7% | $277,405 +2% |
| 2019 | $2,830 +1.6% | $271,966 +2% |
| 2018 | $2,785 +2.2% | $266,634 +2% |
| 2017 | $2,725 +1.6% | $261,407 +2% |
| 2016 | $2,682 +2.4% | $256,285 +1.5% |
| 2015 | $2,620 | $252,435 +2% |
| 2014 | $2,620 | $247,491 +0.5% |
| 2013 | -- | $246,374 +2% |
| 2012 | -- | $241,543 +2% |
| 2011 | -- | $236,807 +0.8% |
| 2010 | -- | $235,039 -0.2% |
| 2009 | -- | $235,597 +2% |
| 2008 | -- | $230,978 +2% |
| 2007 | -- | $226,450 +2% |
| 2006 | -- | $222,011 +2% |
| 2005 | -- | $217,659 +2% |
| 2004 | -- | $213,392 +1.9% |
| 2003 | -- | $209,480 +4% |
| 2002 | -- | $201,350 |
| 2001 | -- | $201,350 |
Find assessor info on the county website
Monthly payment
Est. payment
Payment breakdown
Explore the cost of this home by adjusting the details. Changes won't be saved.Climate risks
Neighborhood: 95236
- $688,0003 bd2 ba1.5k sqft21297 E Copperopolis Rd, Linden, CA 95236Off Market

- $549,6003 bd2 ba1.5k sqft21347 E Copperopolis Rd, Linden, CA 95236Off Market
- $838,9003 bd2 ba2.4k sqft21183 E Copperopolis Rd, Linden, CA 95236Off Market
- $799,7003 bd2 ba1.7k sqft21201 E Copperopolis Rd, Linden, CA 95236Off Market
Similar homes
- $922,5003 bd2 ba2.3k sqft21196 E Rose Clover Ln, Linden, CA 95236For Sale
 MLS ID #226120307, Julie Cosgrove. MetroList Services of CA
 - $899,0004 bd3 ba2.3k sqft21187 E Rose Clover Ln, Linden, CA 95236For Sale
 MLS ID #226124585, Ana Pereyra. MetroList Services of CA
 - $535,0003 bd2 ba1.4k sqft537 S Meza Ct, Linden, CA 95236For Sale
 MLS ID #226020450, Kathi Vaughn. MetroList Services of CA
 - $1,199,0003 bd2 ba1.5k sqft9999 N Shelton Rd, Linden, CA 95236For Sale
 MLS ID #226123396, Rance Boysen. MetroList Services of CA
