Welcome to Olive Orchard Estates, one of Valley Springs' most sought-after communities, where peaceful country living meets modern comfort! Beyond the gated entrance, this beautifully maintained custom home, built in 2016, offers 2,949 square feet of thoughtfully designed living space with 4 bedrooms, 3 full bathrooms, and an open-concept floor plan that's perfect for both everyday living and entertaining. The spacious kitchen serves as the heart of the home, featuring granite countertops, custom cabinetry, stainless steel appliances, double ovens, a gas cooktop, a walk-in pantry, and a large center island that flows seamlessly into the expansive great room. Soaring ceilings, abundant natural light, and beautiful hardwood flooring create a warm, inviting atmosphere throughout the main living areas. The private primary suite offers a relaxing retreat with dual vanities, a soaking tub, a walk-in shower, and a generous walk-in closet. Step outside to the covered patio and take in expansive panoramic views of the surrounding foothills and countryside. Set on 5 scenic acres, the elevated setting provides a peaceful backdrop and a sense of privacy that's hard to find. Complete with an oversized 3-car garage and conveniently located just minutes from New Hogan Lake, La Contenta Golf Club, local wineries, and everyday conveniences, this exceptional property offers the perfect blend of space, comfort, and scenic foothill living.
Active
$880,000
4549 Lake View Rd, Valley Springs, CA 95252
4beds
2,949sqft
Single Family Residence
Built in 2016
5 Acres Lot
$860,000 Zestimate®
$298/sqft
$-- HOA
What's special
Gated entranceElevated settingPrivate primary suiteLarge center islandAbundant natural lightCustom cabinetryGenerous walk-in closet
- 92 days
- 436
- 10
Zillow last checked:
Listing updated:
Listed by:
Christopher Sauls DRE #02056259 209-204-3592,
PMZ Real Estate
Source: MetroList Services of CA,MLS#: 226060413Originating MLS: MetroList Services, Inc.
Facts & features
Interior
Bedrooms & bathrooms
- Bedrooms: 4
- Bathrooms: 3
- Full bathrooms: 3
Primary bedroom
- Features: Outside Access, Sitting Area
Primary bathroom
- Features: Shower Stall(s), Double Vanity, Soaking Tub, Walk-In Closet(s)
Dining room
- Features: Space in Kitchen, Formal Area
Kitchen
- Features: Breakfast Area, Pantry Closet, Granite Counters
Heating
- Central
Cooling
- Ceiling Fan(s), Central Air
Appliances
- Laundry: Inside Room
Features
- Flooring: Carpet, Laminate
- Has fireplace: No
Interior area
- Total interior livable area: 2,949 sqft
Property
Parking
- Total spaces: 3
- Parking features: Attached, Driveway, Gated
- Attached garage spaces: 3
- Has uncovered spaces: Yes
Features
- Fencing: Back Yard,Metal,Fenced,Front Yard,Gated Driveway/Sidewalks
Lot
- Size: 5 Acres
- Features: Curb(s)/Gutter(s), Landscaped
Details
- Additional structures: Outbuilding
- Parcel number: 050078022
- Zoning: R1
- Special conditions: Standard
- Horses can be raised: Yes
- Horse amenities: Other
Construction
Type & style
- Home type: SingleFamily
- Architectural style: Contemporary
- Property subtype: Single Family Residence
Materials
- Stucco, Frame
- Foundation: Slab
- Roof: Tile
Condition
- Year built: 2016
Utilities & green energy
- Electric: 220 Volts
- Sewer: Other
- Water: Storage Tank, Well
- Utilities for property: Propane Tank Leased
Community & HOA
Location
- Region: Valley Springs
Financial & listing details
- Price per square foot: $298/sqft
- Price range: $880K - $880K
- Date on market: 7/15/2026
Estimated market value
$860,000
$817,000 - $903,000
$3,631/mo
Price history
| Date | Event | Price |
|---|---|---|
| 7/15/2026 | Listed for sale | $880,000+3.5%$298/sqft |
Source: MetroList Services of CA #226060413 Report a problem | ||
| 10/2/2025 | Sold | $850,000-2.9%$288/sqft |
Source: MetroList Services of CA #225600919 Report a problem | ||
| 10/2/2025 | Pending sale | $875,000$297/sqft |
Source: CCARMLS #202501585 Report a problem | ||
| 9/1/2025 | Contingent | $875,000$297/sqft |
Source: CCARMLS #202501585 Report a problem | ||
| 9/1/2025 | Listed for sale | $875,000$297/sqft |
Source: CCARMLS #202501585 Report a problem | ||
Public tax history
Tax history is unavailable.
Monthly payment
Est. payment
Payment breakdown
Explore the cost of this home by adjusting the details. Changes won't be saved.Climate risks
Neighborhood: 95252
Similar homes
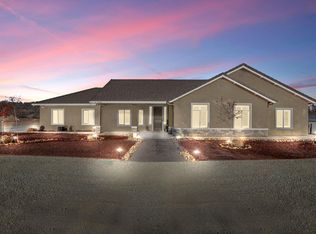
- $985,0004 bd3 ba2.9k sqft5250 W Lake Rd, Valley Springs, CA 95252For Sale
 MLS ID #226121564, Laken Sliskevics. MetroList Services of CA
 - $960,0004 bd3 ba2.9k sqft5004 Lake View Rd, Valley Springs, CA 95252For Sale
 MLS ID #226096799, Celina Paniagua. MetroList Services of CA
 - $799,9994 bd4 ba2.2k sqft4431 Hillvale Dr, Valley Springs, CA 95252For Sale
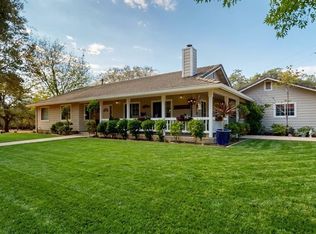 MLS ID #226124276, JENI Middleton. MetroList Services of CA
 - $749,9003 bd2 ba1.7k sqft10516 Thompson Way, Valley Springs, CA 95252For Sale
 MLS ID #226108503, Christina Acierto. MetroList Services of CA
