STOP THE SEARCH—THIS IS THE ONE! Completely updated and truly move-in ready, this stunning condo offers the perfect combination of style, comfort, and convenience. Featuring a brand-new kitchen with granite countertops and a new microwave, along with a new furnace, new central A/C, fresh paint throughout, and brand-new carpet, every major update has already been completed for you.
Step inside to a bright, open, and welcoming interior designed for comfortable everyday living and effortless entertaining. Community amenities include a pool and clubhouse, while water is included in the association fee, providing the convenience of low-maintenance living.
The property also includes a detached one-car garage located next to 2822 (the far-right garage), plus **immediate occupancy, making this home an exceptional value.
Located in the highly desirable city of Troy, you'll be just minutes from excellent schools, shopping, restaurants, parks, and major freeways. Whether you're a first-time homebuyer, downsizing, or searching for a great investment opportunity, this beautifully updated condo checks all the boxes.
For sale
$230,000
2824 Roundtree Dr, Troy, MI 48083
3beds
1,880sqft
Condominium
Built in 1977
-- sqft lot
$236,700 Zestimate®
$122/sqft
$461/mo HOA
What's special
- 4 days |
- 363 |
- 25 |
Zillow last checked:
Listing updated:
Listed by:
Rana Yalda 586-258-9984,
Community Choice Realty Inc 248-729-0011
Source: Realcomp II,MLS#: 20261063510
Facts & features
Interior
Bedrooms & bathrooms
- Bedrooms: 3
- Bathrooms: 2
- Full bathrooms: 1
- 1/2 bathrooms: 1
Primary bedroom
- Level: Second
- Area: 143
- Dimensions: 11 X 13
Bedroom
- Level: Second
- Area: 110
- Dimensions: 10 X 11
Bedroom
- Level: Second
- Area: 99
- Dimensions: 9 X 11
Other
- Level: Second
- Area: 54
- Dimensions: 6 X 9
Other
- Level: Entry
- Area: 30
- Dimensions: 5 X 6
Dining room
- Level: Entry
- Area: 72
- Dimensions: 8 X 9
Family room
- Level: Entry
- Area: 231
- Dimensions: 11 X 21
Kitchen
- Level: Entry
- Area: 117
- Dimensions: 9 X 13
Laundry
- Level: Basement
- Area: 12
- Dimensions: 4 X 3
Heating
- Forced Air, Natural Gas
Cooling
- Central Air
Appliances
- Included: Dishwasher, Disposal, Dryer, Free Standing Gas Range, Free Standing Refrigerator, Microwave, Washer
- Laundry: Laundry Room
Features
- Basement: Partially Finished
- Has fireplace: Yes
- Fireplace features: Family Room, Gas
Interior area
- Total interior livable area: 1,880 sqft
- Finished area above ground: 1,240
- Finished area below ground: 640
Property
Parking
- Total spaces: 1
- Parking features: One Car Garage, Detached, Garage Door Opener
- Garage spaces: 1
Features
- Levels: Two
- Stories: 2
- Entry location: GroundLevelwSteps
- Pool features: Community
Details
- Parcel number: 2025129009
- Special conditions: Short Sale No,Standard
Construction
Type & style
- Home type: Condo
- Architectural style: Colonial
- Property subtype: Condominium
Materials
- Vinyl Siding
- Foundation: Basement, Block
- Roof: Asphalt
Condition
- New construction: No
- Year built: 1977
- Major remodel year: 2026
Utilities & green energy
- Sewer: Public Sewer
- Water: Public
Green energy
- Energy efficient items: Hvac
Community & HOA
Community
- Subdivision: WEXFORD PARKHOMES OCCPN 430
HOA
- Has HOA: Yes
- Services included: Maintenance Grounds, Maintenance Structure, Sewer, Snow Removal, Trash, Water
- HOA fee: $461 monthly
- HOA phone: 248-879-9700
Location
- Region: Troy
Financial & listing details
- Price per square foot: $122/sqft
- Tax assessed value: $41,350
- Annual tax amount: $2,031
- Date on market: 8/14/2026
- Cumulative days on market: 83 days
- Listing agreement: Exclusive Right To Sell
- Listing terms: Cash,Conventional,FHA,Va Loan
Estimated market value
$236,700
$218,000 - $256,000
$2,329/mo
Price history
| Date | Event | Price |
|---|---|---|
| 8/14/2026 | Listed for sale | $230,000-4.2%$122/sqft |
Source:  Realcomp II #20261063510 Report a problem Realcomp II #20261063510 Report a problem | ||
| 8/11/2026 | Listing removed | $240,000$128/sqft |
Source: Realcomp II #20261037756 Report a problem | ||
| 6/1/2026 | Listed for sale | $240,000+211.7%$128/sqft |
Source: Realcomp II #20261037756 Report a problem | ||
| 7/7/2023 | Listing removed | -- |
Source: Zillow Rentals Report a problem | ||
| 7/1/2023 | Listed for rent | $1,750$1/sqft |
Source: Zillow Rentals Report a problem | ||
| 5/31/2023 | Listing removed | -- |
Source: Zillow Rentals Report a problem | ||
| 5/11/2023 | Listed for rent | $1,750$1/sqft |
Source: Zillow Rentals Report a problem | ||
| 5/11/2023 | Listing removed | -- |
Source: Zillow Rentals Report a problem | ||
| 5/6/2023 | Listed for rent | $1,750$1/sqft |
Source: Zillow Rentals Report a problem | ||
| 5/3/2023 | Listing removed | -- |
Source: Zillow Rentals Report a problem | ||
| 1/18/2023 | Price change | $1,750-7.9%$1/sqft |
Source: Zillow Rentals Report a problem | ||
| 11/15/2022 | Listed for rent | $1,900+15.2%$1/sqft |
Source: Zillow Rental Manager Report a problem | ||
| 8/23/2021 | Listing removed | -- |
Source: Zillow Rental Manager Report a problem | ||
| 8/17/2021 | Price change | $1,650-5.7%$1/sqft |
Source: Zillow Rental Manager Report a problem | ||
| 7/23/2021 | Listed for rent | $1,750-7.9%$1/sqft |
Source: Zillow Rental Manager Report a problem | ||
| 7/3/2021 | Listing removed | -- |
Source: Zillow Rental Manager Report a problem | ||
| 6/6/2021 | Listed for rent | $1,900$1/sqft |
Source: Zillow Rental Manager Report a problem | ||
| 10/30/2012 | Sold | $77,000+1%$41/sqft |
Source:  MiRealSource #31118482 Report a problem MiRealSource #31118482 Report a problem | ||
| 9/27/2012 | Pending sale | $76,200$41/sqft |
Source: CENTURY 21 Collins #31118482 Report a problem | ||
| 9/10/2012 | Listed for sale | $76,200$41/sqft |
Source: Century 21 Collins #31118482 Report a problem | ||
Public tax history
Tax history is unavailable.
Monthly payment
Est. payment
Payment breakdown
Explore the cost of this home by adjusting the details. Changes won't be saved.Climate risks
Neighborhood: 48083
Nearby schools
GreatSchools rating
- 4/10Susick Elementary SchoolGrades: PK-5Distance: 0.6 mi
- 6/10Grissom Middle SchoolGrades: 6-8Distance: 1.6 mi
- 6/10Sterling Heights Senior High SchoolGrades: 9-12Distance: 5.4 mi
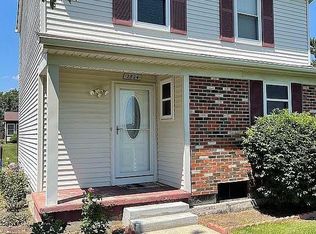
- $221,9003 bd2 ba1.2k sqft2824 Roundtree Dr #1, Troy, MI 48083Off Market
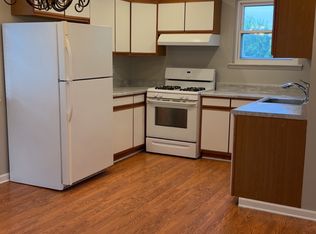
- $--3 bd2 ba1.2k sqft2824 Roundtree Dr #2824, Troy, MI 48083Off Market
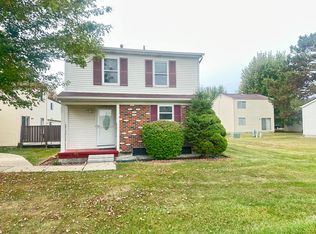
- $--3 bd2 ba1.2k sqft2824 Roundtree Dr #J, Troy, MI 48083Off Market
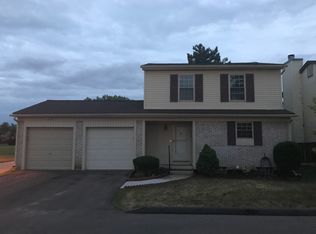
- $199,1003 bd2 ba1.2k sqft2828 Roundtree Dr, Troy, MI 48083Off Market
- $197,1003 bd2 ba1.2k sqft2818 Roundtree Dr, Troy, MI 48083Off Market
- $188,0002 bd1 ba1.7k sqft2767 Roundtree Dr, Troy, MI 48083Sold
- $195,5002 bd2 ba915 sqft2810 Roundtree Dr #1, Troy, MI 48083Off Market
- $200,0002 bd2 ba1.1k sqft2774 Roundtree Dr, Troy, MI 48083Sold
A local agent can set up tours, give advice and negotiate with sellers.
Similar homes
- $220,9003 bd3 ba2k sqft11606 Meadow Lane Dr, Warren, MI 48093For Sale
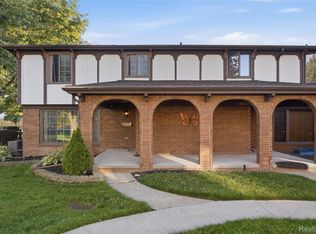
 MLS ID #20261047725, Samarra Monger, Irongate Realty Group. Realcomp II
 - $260,0003 bd2 ba2.1k sqft32504 Wareham Dr, Warren, MI 48092For Sale
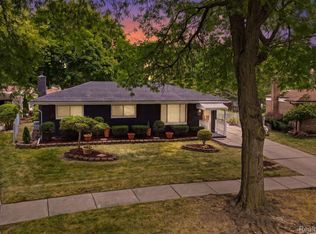 MLS ID #20261058201, Aaron K Monzo, Keller Williams Realty-Great Lakes. Realcomp II
 - $229,0003 bd2 ba1.1k sqft21508 Lanse St, Saint Clair Shores, MI 48081For Sale
 MLS ID #20261060456, Rory MacDonald, EXP Realty Clinton Twp. Realcomp II
 - $239,9003 bd2 ba1.9k sqft31546 Northwood Rd, Fraser, MI 48026For Sale
 MLS ID #20261062729, Martino M Thomas, Summit Union Real Estate. Realcomp II
 - $225,0002 bd2 ba1k sqft2547 Samoset Rd, Royal Oak, MI 48073For SaleMLS ID #20261061923, Julie Dean, DOBI Real Estate. Realcomp II
- $214,5003 bd3 ba2k sqft217 Oak Ridge Dr, Pontiac, MI 48341New ConstructionMLS ID #20261064377, Shawn R Arnaout, @properties Christie's Int'l R E Rochester. Realcomp II
- $225,0002 bd2 ba1.1k sqft7775 Oakland Pl, Waterford, MI 48327For SaleMLS ID #20261063191, John Yorke, EXP Realty Rochester. Realcomp II
- $209,0002 bd2 ba1.1k sqft20656 Dunham Rd #18, Clinton Township, MI 48038For SaleMLS ID #20261063663, Theresa Sitto, Home Sweet Home Realty. Realcomp II
- $245,0004 bd1 ba1.2k sqft26212 Park Ct, Madison Heights, MI 48071For SaleMLS ID #20261059037, Leanne Smits, Real Estate One-Royal Oak. Realcomp II
- $219,9002 bd2 ba1.9k sqft47078 Auburn Ct, Shelby Township, MI 48317For SaleMLS ID #20261050722, Norman Campbell, Keller Williams Realty-Great Lakes. Realcomp II
- $254,9993 bd2 ba2.2k sqft4663 Buchanan Ave, Warren, MI 48092For SaleMLS ID #20261042323, Anthony Djon, Anthony Djon Luxury Real Estate. Realcomp II
- $225,0003 bd1 ba1.4k sqft22141 Condon St, Oak Park, MI 48237For SaleMLS ID #20261059034, Laith Alkhafaji, KW Domain. Realcomp II
- $230,0004 bd2 ba1.3k sqft6644 N Vernon St, Dearborn Heights, MI 48127For SaleMLS ID #20261060610, Fadi Dabaja, EXP Realty Main. Realcomp II
- $249,9004 bd2 ba1.3k sqft477 Marion Ave, Waterford, MI 48328For SaleMLS ID #20261060899, Jennifer Hemstrom, Thrive Realty Company. Realcomp II
- $220,0003 bd2 ba1.3k sqft19578 Opal St, Clinton Township, MI 48035For SaleMLS ID #20261061548, Maria Ahmed, IKONIK REALTY. Realcomp II
- $225,0002 bd2 ba1.5k sqft42160 Woodward Ave Unit 7, Bloomfield Hills, MI 48304For SaleMLS ID #20261042389, Nancy R Robinson, Real Broker, LLC Berkley. Realcomp II
- $254,5002 bd2 ba1.7k sqft13673 Silver Birch Cir, Shelby Township, MI 48315For SaleMLS ID #20261060753, Xiangang Zhang, Bluesky Realty Experts. Realcomp II
- $259,9003 bd2 ba1.1k sqft4644 Kingsley Dr, Warren, MI 48092For SaleMLS ID #20261045346, Intasar Ifti, Amin Realty. Realcomp II
- $259,9003 bd2 ba1.5k sqft14615 Masonic Blvd, Warren, MI 48088For SaleMLS ID #20261045624, Iqbal Ahmed, Max Realty LLC. Realcomp II
- $209,9002 bd2 ba1.8k sqft1424 Oakbrook E, Rochester, MI 48307For SaleMLS ID #20261059001, Billy Johair, Pro Realty Group. Realcomp II
