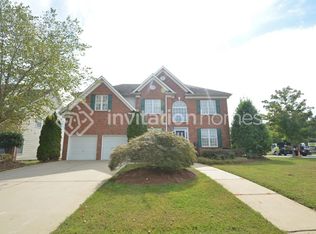
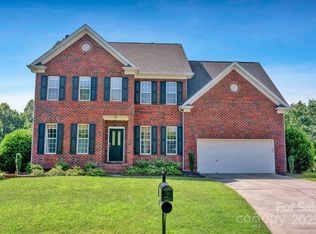
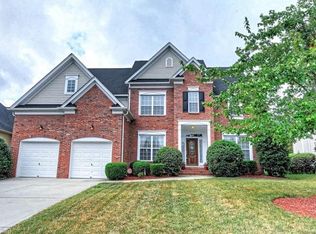
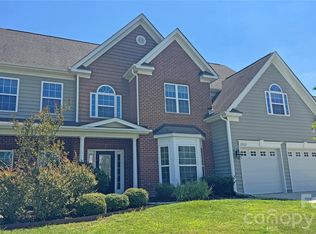
Lots of open space, beautiful and very spacious. This lovely home has 4 bedrooms and a huge bonus room or 5 bedrooms. The main floor boasts the formal areas: living room, dining room, family room and huge open kitchen.
There is also a study/ office on the main floor. Main floor also has a large screened in porch for the early morning coffee or late in the evening glass of wine moments to relax. This screened in area overlooks a great fenced in large back yard. Wood floors are featured throughout the main level, with new carpet in the the family room. Family room has gas logs for additional warmth. Dual staircases are a great enhancement in this home. Primary suite is upstairs with all amenities- garden tub, separate shower, walk-in closets, dual sinks and a huge bedroom.
New carpet is in the bedrooms upstairs. Bedrooms also have built in shelving. This home is move-in ready and sellers are ready to make a good deal.
Additional pictures will be added in the coming days.
Active
Price cut: $10K (9/3)
$589,000
2127 Copperplate Rd, Charlotte, NC 28262
5beds
3,338sqft
Single Family Residence
Built in 2000
0.31 Acres Lot
$580,400 Zestimate®
$176/sqft
$-- HOA
What's special
Separate showerHuge open kitchenLarge screened in porchLots of open spaceBeautiful and very spaciousWalk-in closetsDual sinks
- 63 days
- 452
- 44
Zillow last checked:
Listing updated:
Listed by:
Audrey Wallace awallace.superiorchoiceprop@gmail.com,
Superior Choice Properties, Inc
Source: Canopy MLS as distributed by MLS GRID,MLS#: 4399680
Facts & features
Interior
Bedrooms & bathrooms
- Bedrooms: 5
- Bathrooms: 3
- Full bathrooms: 2
- 1/2 bathrooms: 1
Primary bedroom
- Level: Upper
Primary bedroom
- Level: Upper
Bedroom s
- Level: Upper
Bedroom s
- Level: Upper
Bedroom s
- Level: Upper
Bedroom s
- Level: Upper
Bathroom half
- Level: Main
Bathroom full
- Level: Upper
Bonus room
- Level: Upper
Breakfast
- Level: Main
Dining room
- Level: Main
Family room
- Level: Main
Kitchen
- Level: Main
Laundry
- Level: Main
Living room
- Level: Main
Study
- Level: Main
Sunroom
- Level: Main
Heating
- Central, Forced Air
Cooling
- Ceiling Fan(s), Central Air
Appliances
- Included: Dishwasher, Disposal, Microwave, Refrigerator with Ice Maker
- Laundry: Laundry Room, Upper Level
Features
- Flooring: Carpet, Linoleum, Wood
- Doors: French Doors, Storm Door(s)
- Has basement: No
- Fireplace features: Family Room
Interior area
- Total structure area: 3,338
- Total interior livable area: 3,338 sqft
- Finished area above ground: 3,338
- Finished area below ground: 0
Property
Parking
- Total spaces: 2
- Parking features: Driveway, Garage on Main Level
- Garage spaces: 2
- Has uncovered spaces: Yes
Features
- Levels: Two
- Stories: 2
- Patio & porch: Enclosed, Rear Porch, Screened
Lot
- Size: 0.31 Acres
- Dimensions: .31
Details
- Parcel number: 02912447
- Zoning: N1-A
- Special conditions: Standard
Construction
Type & style
- Home type: SingleFamily
- Property subtype: Single Family Residence
Materials
- Aluminum, Brick Partial, Vinyl
- Foundation: Crawl Space
Condition
- New construction: No
- Year built: 2000
Details
- Builder name: D R Horton
Utilities & green energy
- Sewer: Public Sewer
- Water: City
- Utilities for property: Cable Available
Community & HOA
Community
- Security: Carbon Monoxide Detector(s), Smoke Detector(s)
- Subdivision: Fountaingrove
HOA
- Has HOA: Yes
- HOA name: Fountaingrove Homeowners
Location
- Region: Charlotte
Financial & listing details
- Price per square foot: $176/sqft
- Tax assessed value: $513,600
- Date on market: 7/18/2026
- Cumulative days on market: 63 days
- Listing terms: Cash,Conventional,FHA,VA Loan
- Road surface type: Concrete, Paved
Estimated market value
$580,400
$551,000 - $609,000
$2,912/mo
Price history
| Date | Event | Price |
|---|---|---|
| 9/3/2026 | Price change | $589,000-1.7%$176/sqft |
Source:  Canopy MLS as distributed by MLS GRID #4399680 Report a problem Canopy MLS as distributed by MLS GRID #4399680 Report a problem | ||
| 7/18/2026 | Listed for sale | $599,000+8.9%$179/sqft |
Source: Canopy MLS as distributed by MLS GRID #4399680 Report a problem | ||
| 9/9/2022 | Listing removed | -- |
Source: Canopy MLS as distributed by MLS GRID #3892245 Report a problem | ||
| 8/7/2022 | Listed for sale | $550,000+104.5%$165/sqft |
Source: Canopy MLS as distributed by MLS GRID #3892245 Report a problem | ||
| 4/12/2021 | Listing removed | -- |
Source: Zillow Rental Manager Report a problem | ||
| 2/16/2021 | Listed for rent | $2,290+27.2%$1/sqft |
Source: Zillow Rental Manager Report a problem | ||
| 7/7/2014 | Listing removed | $1,800$1/sqft |
Source: Superior Choice Properties Report a problem | ||
| 1/15/2014 | Price change | $1,800+20%$1/sqft |
Source: Superior Choice Properties Report a problem | ||
| 1/5/2014 | Listed for rent | $1,500-16.7% |
Source: Maher Property Report a problem | ||
| 8/21/2013 | Listing removed | $1,800$1/sqft |
Source: Superior Choice Properties Report a problem | ||
| 7/5/2013 | Listed for rent | $1,800$1/sqft |
Source: Superior Choice Properties Report a problem | ||
| 1/28/2012 | Listing removed | $1,800$1/sqft |
Source: Act Now for U Realty Report a problem | ||
| 12/29/2011 | Listed for rent | $1,800$1/sqft |
Source: Act Now for U Realty Report a problem | ||
| 6/29/2000 | Sold | $269,000$81/sqft |
Source: Public Record Report a problem | ||
Public tax history
| Year | Property taxes | Tax assessment |
|---|---|---|
| 2025 | -- | $513,600 |
| 2024 | -- | $513,600 |
| 2023 | -- | $513,600 +46.7% |
| 2022 | -- | $350,200 |
| 2021 | -- | $350,200 |
| 2020 | -- | $350,200 |
| 2019 | $3,471 +2.9% | $350,200 +39.2% |
| 2018 | $3,374 +1.9% | $251,600 |
| 2017 | $3,310 | $251,600 |
| 2016 | $3,310 | $251,600 |
| 2015 | $3,310 +0.5% | $251,600 |
| 2014 | $3,294 | -- |
| 2013 | -- | $248,000 |
| 2012 | -- | $248,000 |
| 2011 | -- | $248,000 -16.8% |
| 2010 | -- | $298,000 |
| 2009 | -- | $298,000 |
| 2008 | -- | $298,000 |
| 2007 | -- | $298,000 |
| 2006 | -- | $298,000 |
| 2005 | -- | $298,000 |
| 2004 | -- | $298,000 |
| 2003 | -- | $298,000 +13.2% |
| 2002 | -- | $263,250 |
| 2001 | -- | $263,250 |
Find assessor info on the county website
Monthly payment
Est. payment
Payment breakdown
Explore the cost of this home by adjusting the details. Changes won't be saved.Climate risks
Neighborhood: Mallard Creek - Withrow Downs
Similar homes
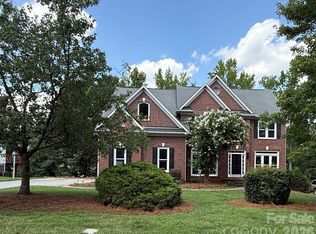
- $799,9006 bd5 ba4k sqft2421 Arden Gate Ln, Charlotte, NC 28262For Sale
 MLS ID #4408032, Maxine Shaw McCravy, McCravy Realty Affiliates. Canopy MLS as distributed by MLS GRID
 - $599,9004 bd4 ba3.6k sqft8331 Dunstaff Rd, Charlotte, NC 28269For Sale
 MLS ID #4369538, Allen Dargins, Keller Williams Unlimited. Canopy MLS as distributed by MLS GRID
 - $425,0004 bd4 ba2.6k sqft6226 Dumont Ln, Charlotte, NC 28269For Sale
 MLS ID #4424023, Lisa McGill, Opendoor Brokerage LLC. Canopy MLS as distributed by MLS GRID
 - $569,9005 bd4 ba3.6k sqft2082 Feldspar Dr, Davidson, NC 28036For Sale
 MLS ID #4418726, Al Wimberly, houzRE. Canopy MLS as distributed by MLS GRID
 - $560,0004 bd3 ba3k sqft9835 Shearwater Ave NW, Concord, NC 28027For SaleMLS ID #4411928, Craig Tribus, Beycome Brokerage Realty LLC. Canopy MLS as distributed by MLS GRID
- $569,9005 bd4 ba3.2k sqft16523 Landen Forest Ln, Davidson, NC 28036For SaleMLS ID #4421792, Stephen Scott, Realty Dynamics Inc.. Canopy MLS as distributed by MLS GRID
- $574,9003 bd2 ba2.4k sqft5911 Sugarcane Ct, Mint Hill, NC 28227For SaleMLS ID #4426142, Lisa Kavelish, Lantern Realty & Development, LLC. Canopy MLS as distributed by MLS GRID
- $338,0004 bd3 ba2k sqft14304 Evening Flight Ln, Charlotte, NC 28262For SaleMLS ID #4419208, Jim Newgent, Southcrest Realty. Canopy MLS as distributed by MLS GRID
- $450,0004 bd3 ba2.4k sqft3837 Beauvista Dr, Charlotte, NC 28269For SaleMLS ID #4418760, Christy Bradshaw, Call It Closed International Inc. Canopy MLS as distributed by MLS GRID
- $360,0004 bd3 ba2.3k sqft7227 Cypress Ridge Dr, Charlotte, NC 28262For SaleMLS ID #4406477, Lisa Belk, Mark Spain Real Estate. Canopy MLS as distributed by MLS GRID
- $419,9004 bd3 ba2.2k sqft11807 Song Sparrow Ln, Charlotte, NC 28269For SaleMLS ID #4391821, Luis Mejia, New Beginnings Real Estate Group, LLC. Canopy MLS as distributed by MLS GRID
- $575,0005 bd3 ba2.6k sqft16539 Grapperhall Dr, Huntersville, NC 28078For SaleMLS ID #4412768, Lisa McGill, Opendoor Brokerage LLC. Canopy MLS as distributed by MLS GRID
- $609,9504 bd3 ba2.8k sqft8219 Deer Dr, Harrisburg, NC 28075For SaleMLS ID #4372897, Harold Blackwelder, Bestway Realty. Canopy MLS as distributed by MLS GRID
- $439,9004 bd3 ba2.2k sqft6102 Tesh Ct, Charlotte, NC 28269For SaleMLS ID #4400291, Michelle Robinson, EXP Realty LLC Ballantyne. Canopy MLS as distributed by MLS GRID
- $405,5004 bd3 ba2.6k sqft5227 Eagle Creek Dr, Charlotte, NC 28269For SaleMLS ID #4398762, Devin Moore, Innovation Properties LLC. Canopy MLS as distributed by MLS GRID
- $370,0003 bd3 ba1.9k sqft2007 Turtle Point Rd, Charlotte, NC 28262For SaleMLS ID #4397661, Lisa Belk, Mark Spain Real Estate. Canopy MLS as distributed by MLS GRID
- $465,0004 bd3 ba2.5k sqft6629 Meridale Forest Dr, Charlotte, NC 28269For SaleMLS ID #4385620, Layth Duroobi, NorthGroup Real Estate LLC. Canopy MLS as distributed by MLS GRID
- $575,0004 bd3 ba3.1k sqft3615 Darlington Rd #30, Matthews, NC 28105For SaleMLS ID #4357542, Michele Feleppa, Capo Casale Realty. Canopy MLS as distributed by MLS GRID
- $690,0004 bd3 ba3.1k sqft4020 Glen Haven Dr SW, Concord, NC 28027For SaleMLS ID #4389147, Liana Matheney, Berkshire Hathaway HomeServices Carolinas Realty. Canopy MLS as distributed by MLS GRID
- $575,0004 bd3 ba2.6k sqft153 Montrose Dr, Mooresville, NC 28115For SaleMLS ID #4412468, Lisa McGill, Opendoor Brokerage LLC. Canopy MLS as distributed by MLS GRID
