Fully Remodeled 3-Bedroom Garden Home! Beautifully updated and move-in ready, this 3-bedroom, 1-bath Garden Home offers 864 sq. ft. of comfortable living space. Features include a new roof installed in 2026, all new windows, updated electrical box, freshly painted exterior, and a freshly painted and updated interior. The beautifully remodeled kitchen features luxury stainless steel appliances and stylish quartz countertops, complemented by attractive vinyl flooring throughout. The basement is ready to be finished and features an egress window, offering the opportunity to create additional living, recreational, or office space. A 1-car detached garage provides convenient private parking. With extensive updates throughout and so much more, this home offers a modern, move-in-ready feel with plenty of opportunity to make the additional basement space your own. Nothing to do but move in and enjoy!
Contingent
$245,888
2127 Indian Rd, Waukegan, IL 60087
3beds
864sqft
Single Family Residence
Built in 1954
7,840 Square Feet Lot
$247,600 Zestimate®
$285/sqft
$-- HOA
What's special
Stylish quartz countertopsBeautifully updatedFully remodeledFreshly painted exteriorConvenient private parkingAll new windowsBeautifully remodeled kitchen
- 14 days
- 1,090
- 45
Likely to sell faster than
Zillow last checked:
Listing updated:
Listed by:
Richard Lewis 224-214-2903,
Double R Realty LLC
Source: MRED as distributed by MLS GRID,MLS#: 12763504
Facts & features
Interior
Bedrooms & bathrooms
- Bedrooms: 3
- Bathrooms: 1
- Full bathrooms: 1
Rooms
- Room types: No additional rooms
Primary bedroom
- Features: Flooring (Wood Laminate)
- Level: Main
- Area: 120 Square Feet
- Dimensions: 12X10
Bedroom 2
- Features: Flooring (Wood Laminate)
- Level: Main
- Area: 100 Square Feet
- Dimensions: 10X10
Bedroom 3
- Features: Flooring (Wood Laminate)
- Level: Main
- Area: 99 Square Feet
- Dimensions: 11X09
Dining room
- Level: Main
- Dimensions: COMBO
Family room
- Features: Flooring (Wood Laminate)
- Level: Basement
- Area: 308 Square Feet
- Dimensions: 22X14
Kitchen
- Features: Kitchen (Galley), Flooring (Wood Laminate)
- Level: Main
- Area: 84 Square Feet
- Dimensions: 12X07
Living room
- Features: Flooring (Wood Laminate)
- Level: Main
- Area: 276 Square Feet
- Dimensions: 23X12
Heating
- Natural Gas, Forced Air
Cooling
- None
Appliances
- Included: Range, Microwave, Dishwasher, Refrigerator, Stainless Steel Appliance(s)
Features
- Basement: Unfinished,Full
Interior area
- Total structure area: 0
- Total interior livable area: 864 sqft
Property
Parking
- Total spaces: 1
- Parking features: Asphalt, Yes, Detached, Garage
- Garage spaces: 1
Accessibility
- Accessibility features: No Disability Access
Features
- Stories: 1
Lot
- Size: 7,840 Square Feet
- Dimensions: 83X100X63X82
Details
- Parcel number: 08074040170000
- Special conditions: None
- Other equipment: Ceiling Fan(s)
Construction
Type & style
- Home type: SingleFamily
- Architectural style: Ranch
- Property subtype: Single Family Residence
Materials
- Aluminum Siding, Vinyl Siding, Steel Siding
- Roof: Asphalt
Condition
- New construction: No
- Year built: 1954
- Major remodel year: 2026
Utilities & green energy
- Electric: Circuit Breakers
- Sewer: Public Sewer
- Water: Lake Michigan, Public
Community & HOA
HOA
- Services included: None
Location
- Region: Waukegan
Financial & listing details
- Price per square foot: $285/sqft
- Tax assessed value: $186,931
- Annual tax amount: $5,493
- Date on market: 9/23/2026
- Ownership: Fee Simple
Estimated market value
$247,600
$235,000 - $260,000
$1,877/mo
Price history
| Date | Event | Price |
|---|---|---|
| 9/27/2026 | Contingent | $245,888$285/sqft |
Source:  MRED as distributed by MLS GRID #12763504 Report a problem MRED as distributed by MLS GRID #12763504 Report a problem | ||
| 9/23/2026 | Listed for sale | $245,888+104.9%$285/sqft |
Source: MRED as distributed by MLS GRID #12763504 Report a problem | ||
| 8/25/2026 | Sold | $120,000-30.9%$139/sqft |
Source: Public Record Report a problem | ||
| 6/27/2026 | Contingent | $173,777$201/sqft |
Source: MRED as distributed by MLS GRID #12685837 Report a problem | ||
| 6/26/2026 | Listed for sale | $173,777+334.4%$201/sqft |
Source: MRED as distributed by MLS GRID #12685837 Report a problem | ||
| 11/1/2012 | Sold | $40,000-64.6%$46/sqft |
Source: MRED as distributed by MLS GRID #08143709 Report a problem | ||
| 8/15/2012 | Listed for sale | -- |
Source: Four Seasons Realty Inc. Report a problem | ||
| 6/23/2008 | Sold | $113,000+22.2%$131/sqft |
Source: MRED as distributed by MLS GRID #06778249 Report a problem | ||
| 11/6/1996 | Sold | $92,500$107/sqft |
Source: Public Record Report a problem | ||
Public tax history
| Year | Property taxes | Tax assessment |
|---|---|---|
| 2024 | $5,511 +18.3% | $66,915 +7.4% |
| 2023 | $4,657 +17.7% | $62,304 +10.7% |
| 2022 | $3,957 +9.9% | $56,284 +21.4% |
| 2021 | $3,599 | $46,372 +22.8% |
| 2020 | $3,599 +0.8% | $37,749 +9.1% |
| 2019 | $3,569 +28.8% | $34,591 +20.1% |
| 2018 | $2,772 | $28,811 +13% |
| 2017 | $2,772 +18.7% | $25,489 +15.1% |
| 2016 | $2,335 -15.2% | $22,149 +11.7% |
| 2015 | $2,754 -2.7% | $19,823 -11% |
| 2014 | $2,830 -24.1% | $22,265 -7.7% |
| 2012 | $3,727 -1.2% | $24,122 -30.3% |
| 2011 | $3,772 -2.8% | $34,621 -14.3% |
| 2010 | $3,881 -1% | $40,418 -13.8% |
| 2009 | $3,921 +2% | $46,895 -2.8% |
| 2008 | $3,843 +6.8% | $48,241 +8.4% |
| 2006 | $3,599 +5.1% | $44,508 |
| 2005 | $3,424 +4.5% | -- |
| 2004 | $3,276 +1.2% | -- |
| 2003 | $3,237 +13% | -- |
| 2002 | $2,864 +11.7% | -- |
| 2001 | $2,565 +14.8% | $32,291 +4.4% |
| 2000 | $2,235 | $30,941 |
Find assessor info on the county website
Monthly payment
Est. payment
Payment breakdown
Explore the cost of this home by adjusting the details. Changes won't be saved.Climate risks
Neighborhood: 60087
Nearby schools
Schools provided by the listing agent
- District: 60
Source: MRED as distributed by MLS GRID. This data may not be complete. We recommend contacting the local school district to confirm school assignments for this home.
Similar homes
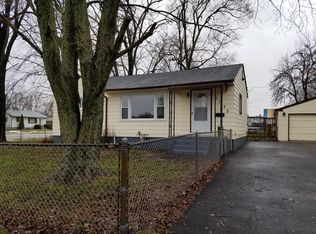
- $--3 bd2 ba1k sqft38364 N North Shore Ave, Beach Park, IL 60087Auction
 Auction.com 2
 - $265,0003 bd2 ba950 sqft2110 N Green Bay Rd, Waukegan, IL 60087Active
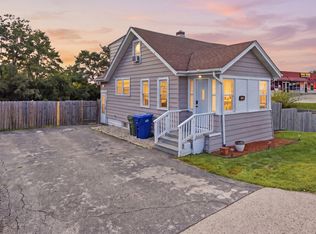 MLS ID #12757178, Venny Rivera, eXp Realty. MRED as distributed by MLS GRID
 - $--3 bd2 ba982 sqft1211 New York St, Waukegan, IL 60085Auction
 ServiceLink Auction
 - $--2 bd1 ba1.2k sqft334 Westmoreland Ave, Waukegan, IL 60085Auction
 ServiceLink Auction
