Your Private Forest Retreat Awaits! Bordering the Daniel Boone National Forest on two sides, this reimagined 4-bedroom, 2-bathroom ranch guarantees unparalleled privacy and hiking right out your back door. Sitting just before a forest access road, enjoy zero through-traffic! Taken down to the studs and completely rebuilt over 2025 and 2026, enjoy true new-construction peace of mind. ALL NEW EXTERIOR: The home features a brand-new roof, siding, exterior doors, and updated windows. ALL NEW SYSTEMS: Inside, absolutely everything is new, including the drywall, flooring, interior doors, electrical, plumbing (with added pipe insulation), and HVAC. The redesigned SPLIT-BEDROOM LAYOUT places the private primary suite on one side and 3 secondary bedrooms on the other. The expanded kitchen boasts massive cabinet storage and granite countertops, with laundry smartly relocated to the main bath. Both the new primary en-suite and main bath feature deep-fill jetted tubs, granite vanities, and nickel fixtures. Finally, the updated cellar with a clean vapor barrier safely houses mechanicals and offers space for a root cellar, canning pantry, or storage. Turnkey and move-in ready.
For sale
$259,900
2129 Pig Skin Rd, Stearns, KY 42647
4beds
1,482sqft
Single Family Residence
Built in 1976
0.9 Acres Lot
$-- Zestimate®
$175/sqft
$-- HOA
What's special
Brand-new roofPrivate primary suiteExpanded kitchenMassive cabinet storageNickel fixturesRedesigned split-bedroom layoutUpdated windows
- 39 days
- 249
- 5
Zillow last checked:
Listing updated:
Listed by:
Darrell Lewis 888-601-3771,
DIYFlatFee.com
Source: Imagine MLS,MLS#: 26021084
Facts & features
Interior
Bedrooms & bathrooms
- Bedrooms: 4
- Bathrooms: 2
- Full bathrooms: 2
Primary bedroom
- Level: First
Kitchen
- Level: First
Heating
- Forced Air, Heat Pump
Cooling
- Central Air, Ceiling Fan(s), Electric, Heat Pump
Appliances
- Laundry: Electric Dryer Hookup, Main Level, Washer Hookup
Features
- Eat-in Kitchen, Walk-In Closet(s), Ceiling Fan(s), Soaking Tub
- Basement: Crawl Space,Exterior Entry,Partial,Unfinished,Walk-Out Access
- Has fireplace: No
Interior area
- Total structure area: 1,482
- Total interior livable area: 1,482 sqft
- Finished area above ground: 1,482
- Finished area below ground: 0
Property
Parking
- Parking features: Driveway, Off Street
- Has uncovered spaces: Yes
Features
- Levels: One
Lot
- Size: 0.9 Acres
- Features: Secluded, Wooded
Details
- Parcel number: 1380000010.00
Construction
Type & style
- Home type: SingleFamily
- Architectural style: Ranch
- Property subtype: Single Family Residence
Materials
- Vinyl Siding
- Foundation: Block
- Roof: Metal
Condition
- Year built: 1976
Utilities & green energy
- Sewer: Septic Tank
- Water: Public
- Utilities for property: Cable Available, Electricity Connected, Phone Available, Water Available
Community & HOA
HOA
- Has HOA: No
Location
- Region: Stearns
Financial & listing details
- Price per square foot: $175/sqft
- Tax assessed value: $51,000
- Annual tax amount: $409
- Date on market: 8/5/2026
Estimated market value
Not available
Estimated sales range
Not available
$1,392/mo
Price history
| Date | Event | Price |
|---|---|---|
| 8/5/2026 | Listed for sale | $259,900+4231.7%$175/sqft |
Source:  Imagine MLS #26021084 Report a problem Imagine MLS #26021084 Report a problem | ||
| 8/12/2024 | Sold | $6,000$4/sqft |
Source: Public Record Report a problem | ||
Public tax history
| Year | Property taxes | Tax assessment |
|---|---|---|
| 2024 | $409 -1.8% | $51,000 |
| 2023 | $416 -2.3% | $51,000 |
| 2022 | $426 -2.9% | $51,000 |
| 2021 | $439 -1.3% | $51,000 |
| 2020 | $444 -1.8% | $51,000 |
| 2019 | $452 -0.7% | $51,000 |
| 2018 | $456 | $51,000 |
| 2016 | -- | $51,000 |
| 2015 | -- | $51,000 |
| 2013 | -- | $51,000 |
| 2010 | -- | $51,000 |
Find assessor info on the county website
Monthly payment
Est. payment
Payment breakdown
Explore the cost of this home by adjusting the details. Changes won't be saved.Climate risks
Neighborhood: 42647
Nearby schools
Schools provided by the listing agent
- Elementary: McCreary County
- Middle: McCreary County
- High: McCreary County
Source: Imagine MLS. This data may not be complete. We recommend contacting the local school district to confirm school assignments for this home.
Similar homes
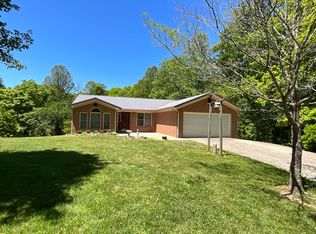
- $229,9003 bd2 ba1.6k sqft88 Trent St, Stearns, KY 42647For Sale

 MLS ID #26017733, Raegan Daugherty, CENTURY 21 Advantage Realty. Imagine MLS
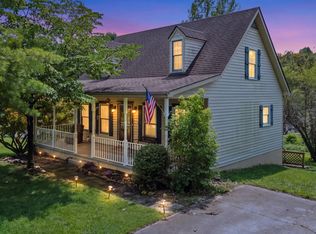
 - $259,9003 bd2 ba1.7k sqft56 Tim Morgan Rd, Whitley City, KY 42653For Sale
 MLS ID #26009832, R Michael Broughton, Weichert Realtors Ford Brothers, Inc.. Imagine MLS
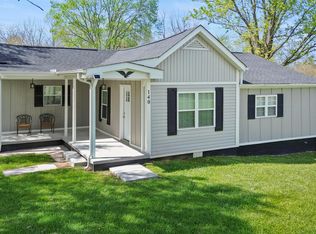
 - $219,9003 bd2 ba1.3k sqft46 Water Plant Rd, Stearns, KY 42647For Sale
 MLS ID #26022024, Shae Worley, Keller Williams Bluegrass Realty - Lake Cumberland. Imagine MLS
 - $189,9003 bd2 ba1k sqft140 Worley Hill Top Rd, Stearns, KY 42647For Sale
 MLS ID #26007247, Reagan Kidd - Buttram, Keller Williams Bluegrass Realty - Lake Cumberland. Imagine MLS
 - $155,0003 bd1 ba1.2k sqft215 Worley Hill Top Rd, Stearns, KY 42647For SaleMLS ID #26021065, Gina Hill, Lake Cumberland Real Estate Professionals. Imagine MLS
- $179,0003 bd1 ba1.1k sqft2140 State Highway 1651, Stearns, KY 42647For SaleMLS ID #26006006, Tammy Stevens, Weichert Realtors Ford Brothers, Inc.. Imagine MLS
- $289,9004 bd4 ba2k sqft67 Old Cal Hill Rd, Pine Knot, KY 42635For SaleMLS ID #26005122, Millie King Weaver, Keller Williams Bluegrass Realty - Lake Cumberland. Imagine MLS
- $220,0003 bd1 ba1.4k sqft576 Laxton Rd, Strunk, KY 42649For SaleMLS ID #26007697, Mary Johnston, Weichert Realtors Ford Brothers, Inc.. Imagine MLS
- $239,9003 bd2 ba1.8k sqft134 Poley Ellis Rd, Pine Knot, KY 42635For SaleMLS ID #26009342, The Dream Team Real Estate Professionals - Dreama Bolin, Lake Cumberland Real Estate Professionals. Imagine MLS
- $225,0003 bd2 ba1.6k sqft731 Pleasant Grove Rd, Winfield, TN 37892For Sale
 MLS ID #246672, Lisa Garrett, Mitchell Real Estate & Auction Co.. UCMLS
 - $275,0005 bd3 ba1.6k sqft175 S Main St, Whitley City, KY 42653For SaleMLS ID #25508507, Rita Wright, Wright Realty. Imagine MLS
- $259,0002 bd2 ba1.3k sqft131 Duncan Ln, Oneida, TN 37841Active
 MLS ID #1353538, Will Armstrong, Ayers Auction and Real Estate. East Tennessee Realtors
 - $143,0003 bd2 ba1.8k sqft151 Walter Crabtree Rd, Pine Knot, KY 42635For SaleMLS ID #26021948, Sheila Roysden, Keller Williams Commonwealth - Stanford. Imagine MLS
- $263,0003 bd2 ba1.6k sqft724 W 3rd Ave, Oneida, TN 37841ActiveMLS ID #1334223, Sherry Lambert, Tennessee Life Real Estate Professionals. East Tennessee Realtors
- $270,0003 bd2 ba2.1k sqft3636 Big Ridge Rd, Oneida, TN 37841ActiveMLS ID #1351054, Joe West, Wallace. East Tennessee Realtors
- $175,0003 bd2 ba1.7k sqft224 S Main St, Whitley City, KY 42653For SaleMLS ID #25508506, Rita Wright, Wright Realty. Imagine MLS
- $274,9004 bd2 ba1.9k sqft79 First Jasper Rd, Burnside, KY 42519For SaleMLS ID #26012995, Lula Jean Burton, RE/MAX LakeTime Realty. Imagine MLS
- $293,0004 bd2 ba1.4k sqft1941 W 3rd Ave, Oneida, TN 37841ActiveMLS ID #1328475, Danielle Lawson, North Cumberland Realty, LLC. East Tennessee Realtors
- $149,9003 bd2 ba1.3k sqft1044 E Highway 2792, Pine Knot, KY 42635For SaleMLS ID #26014534, Isabella Rainey, Keller Williams Collective. Imagine MLS
- $264,5002 bd2 ba1.6k sqft935 Whippoorwill Rd, Corbin, KY 40701For SaleMLS ID #26019135, Bobby Joe Monhollen, Reliance One Realty. Imagine MLS
