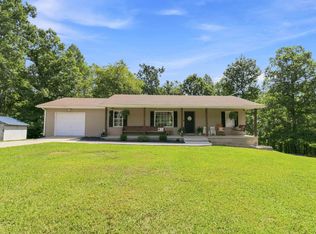
WELCOME TO 46 WATER PLANT RD. | MOVE-IN READY IN STEARNS, KY! Looking for a home that offers space, convenience, and peace of mind? This inviting property sits on a 0.37-acre lot in Stearns, Kentucky, conveniently located near the outdoor recreation and scenic beauty of Big South Fork and the surrounding Lake Cumberland region. Featuring 3 bedrooms, 1 full bath, 1 half bath, and approximately 1,173 square feet of living space, plus an additional 774 square feet in the unfinished walk-out basement, this home offers flexibility for everyday living and room to make it your own. The main-level bedroom provides added convenience, while the walk-out basement offers valuable space for storage, hobbies, a workshop, or future possibilities. Outside, enjoy a covered front porch, rear deck, and a manageable 0.37-acre lot with room to enjoy the outdoors. Recent improvements and added buyer confidence! Fresh interior paint and other property improvements have helped prepare this home for its next owner. A recent appraisal and home inspection have already been completed, with documentation available for buyer review upon request. Vacant, move-in ready, and ready for a quick closing! Whether you're purchasing your first home, looking to simplify, or searching for a full-time residence near some of Kentucky's favorite outdoor destinations, this property offers an opportunity worth exploring. Schedule your private showing today and discover what 46 Water Plant Rd. has to offer!
For sale
Price cut: $10K (9/14)
$209,900
46 Water Plant Rd, Stearns, KY 42647
3beds
1,173sqft
Single Family Residence
Built in 1989
0.37 Acres Lot
$203,400 Zestimate®
$179/sqft
$-- HOA
What's special
Unfinished walk-out basementRear deckCovered front porchMain-level bedroom
- 72 days
- 470
- 16
Zillow last checked:
Listing updated:
Listed by:
Shae Worley 606-310-2824,
Keller Williams Bluegrass Realty - Lake Cumberland,
The Millie Weaver Team - Millie Weaver 606-485-1865,
Keller Williams Bluegrass Realty - Lake Cumberland
Source: Imagine MLS,MLS#: 26022024
Facts & features
Interior
Bedrooms & bathrooms
- Bedrooms: 3
- Bathrooms: 2
- Full bathrooms: 1
- 1/2 bathrooms: 1
Primary bedroom
- Level: First
Bedroom 2
- Level: Second
Bedroom 3
- Level: Second
Bathroom 1
- Level: First
Bathroom 2
- Level: Second
Kitchen
- Level: First
Heating
- Heat Pump
Cooling
- Central Air
Appliances
- Included: Dishwasher, Refrigerator, Range
- Laundry: Electric Dryer Hookup, Washer Hookup, Lower Level
Features
- Eat-in Kitchen, Ceiling Fan(s)
- Flooring: Vinyl
- Basement: Walk-Out Access
- Has fireplace: No
Interior area
- Total structure area: 1,173
- Total interior livable area: 1,173 sqft
- Finished area above ground: 1,173
- Finished area below ground: 0
Property
Parking
- Parking features: Driveway
- Has uncovered spaces: Yes
Features
- Levels: Two
Lot
- Size: 0.37 Acres
- Features: Few Trees
Details
- Parcel number: 1224003007.01
Construction
Type & style
- Home type: SingleFamily
- Property subtype: Single Family Residence
Materials
- Vinyl Siding
- Foundation: Block
- Roof: Shingle
Condition
- Year built: 1989
Utilities & green energy
- Sewer: Septic Tank
- Water: Public
Community & HOA
HOA
- Has HOA: No
Location
- Region: Stearns
Financial & listing details
- Price per square foot: $179/sqft
- Tax assessed value: $214,900
- Annual tax amount: $1,728
- Date on market: 8/14/2026
Estimated market value
$203,400
$193,000 - $214,000
$1,264/mo
Price history
| Date | Event | Price |
|---|---|---|
| 9/14/2026 | Price change | $209,900-4.5%$179/sqft |
Source:  Imagine MLS #26022024 Report a problem | ||
| 8/14/2026 | Listed for sale | $219,900+31.7%$187/sqft |
Source: Imagine MLS #26022024 Report a problem | ||
| 10/15/2025 | Sold | $167,000-6.7%$142/sqft |
Source: Imagine MLS #25013341 Report a problem | ||
| 9/15/2025 | Contingent | $179,000$153/sqft |
Source: Imagine MLS #25013341 Report a problem | ||
| 9/3/2025 | Price change | $179,000+5.9%$153/sqft |
Source: Imagine MLS #25013341 Report a problem | ||
| 8/28/2025 | Price change | $169,000-3.4%$144/sqft |
Source: Imagine MLS #25013341 Report a problem | ||
| 7/31/2025 | Price change | $175,000-12.1%$149/sqft |
Source: Imagine MLS #25013341 Report a problem | ||
| 7/25/2025 | Price change | $199,000-4.8%$170/sqft |
Source: Imagine MLS #25013341 Report a problem | ||
| 7/13/2025 | Price change | $209,000-0.5%$178/sqft |
Source: Imagine MLS #25013341 Report a problem | ||
| 6/23/2025 | Listed for sale | $210,000+17.3%$179/sqft |
Source: Imagine MLS #25013341 Report a problem | ||
| 5/11/2022 | Sold | $179,000$153/sqft |
Source: Imagine MLS #22003284 Report a problem | ||
| 4/2/2022 | Pending sale | $179,000$153/sqft |
Source: Imagine MLS #22003284 Report a problem | ||
| 2/25/2022 | Listed for sale | $179,000$153/sqft |
Source: Imagine MLS #22003284 Report a problem | ||
| 2/25/2022 | Pending sale | $179,000$153/sqft |
Source: Imagine MLS #22003284 Report a problem | ||
| 2/24/2022 | Listed for sale | $179,000$153/sqft |
Source: Imagine MLS #22003284 Report a problem | ||
Public tax history
| Year | Property taxes | Tax assessment |
|---|---|---|
| 2025 | $1,728 +0.4% | $214,900 |
| 2024 | $1,721 -1.8% | $214,900 |
| 2023 | $1,754 +20.4% | $214,900 |
| 2022 | $1,456 +264.2% | $214,900 +147% |
| 2021 | $400 +102.3% | $87,000 +40.3% |
| 2020 | $198 -1.8% | $62,000 |
| 2019 | $201 -7.7% | $62,000 |
| 2018 | $218 | $62,000 |
| 2016 | -- | $62,000 |
| 2015 | -- | $62,000 |
| 2013 | -- | $62,000 |
| 2010 | -- | $62,000 |
Find assessor info on the county website
Monthly payment
Est. payment
Payment breakdown
Explore the cost of this home by adjusting the details. Changes won't be saved.Climate risks
Neighborhood: 42647
Nearby schools
Schools provided by the listing agent
- Elementary: Pine Knot
- Middle: McCreary County
- High: McCreary County
Source: Imagine MLS. This data may not be complete. We recommend contacting the local school district to confirm school assignments for this home.
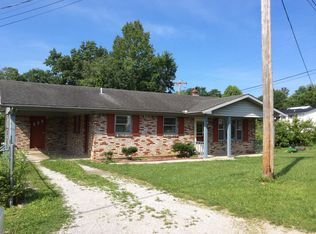
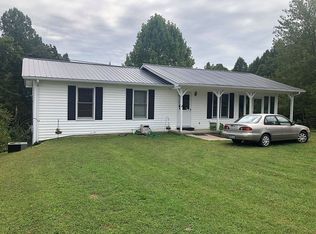
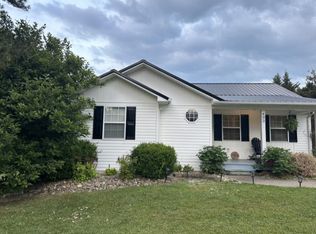
Similar homes
- $229,9003 bd2 ba1.6k sqft88 Trent St, Stearns, KY 42647For Sale

 MLS ID #26017733, Raegan Daugherty, CENTURY 21 Advantage Realty. Imagine MLS
- $189,9003 bd2 ba1k sqft140 Worley Hill Top Rd, Stearns, KY 42647For Sale
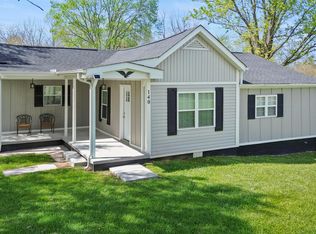 MLS ID #26007247, Reagan Kidd - Buttram, Keller Williams Bluegrass Realty - Lake Cumberland. Imagine MLS
- $180,0003 bd2 ba1.1k sqft41 Rose Of Sharon Dr, Whitley City, KY 42653For Sale
 MLS ID #26024268, Jordan Adkins, Keller Williams Commonwealth - Somerset. Imagine MLS
- $239,9004 bd2 ba1.4k sqft2129 Pig Skin Rd, Stearns, KY 42647For Sale
 MLS ID #26021084, Darrell Lewis, DIYFlatFee.com. Imagine MLS
- $199,9002 bd1 ba1.2k sqft8546 Highway 1363, Stearns, KY 42647For SaleMLS ID #26026302, Reagan Kidd - Buttram, Keller Williams Bluegrass Realty - Lake Cumberland. Imagine MLS
- $110,0002 bd2 ba980 sqft72 Burke Rd #P, Stearns, KY 42647For SaleMLS ID #26021748, Ronda D Tipton, CENTURY 21 Advantage Realty. Imagine MLS
- $175,0003 bd2 ba1.3k sqft3300 E Highway 2792, Pine Knot, KY 42635For SaleMLS ID #26028836, Eric Anderson, Anderson's Premier Realty. Imagine MLS
- $175,0003 bd2 ba1.7k sqft224 S Main St, Whitley City, KY 42653For SaleMLS ID #25508506, Rita Wright, Wright Realty. Imagine MLS
- $198,0003 bd2 ba1.6k sqft731 Pleasant Grove Rd, Winfield, TN 37892For Sale
 MLS ID #246672, Lisa Garrett, Mitchell Real Estate & Auction Co.. UCMLS
- $259,9003 bd2 ba1.7k sqft56 Tim Morgan Rd, Whitley City, KY 42653For SaleMLS ID #26009832, R Michael Broughton, Weichert Realtors Ford Brothers, Inc.. Imagine MLS
- $259,9003 bd2 ba1.3k sqft860 Muddy Branch Rd, Pine Knot, KY 42635For SaleMLS ID #26027918, Lula Jean Burton, RE/MAX LakeTime Realty. Imagine MLS
- $215,0003 bd2 ba1.7k sqft400 Buc Rd, Williamsburg, KY 40769For SaleMLS ID #26012479, Brandy Noe, Revolution Realty, LLC. Imagine MLS
- $209,0003 bd2 ba1.1k sqft219W Haven Dr, Williamsburg, KY 40769For SaleMLS ID #26003082, Hannah Reynolds, Lockhart Realty Group, LLC. Imagine MLS
- $229,9003 bd2 ba1.6k sqft21 Dogwood Rd, Burnside, KY 42519For SaleMLS ID #26005539, Bobby G Sutton, Weichert Realtors Ford Brothers, Inc.. Imagine MLS
- $259,0003 bd2 ba1.2k sqft88 Dry Pond Ln, Whitley City, KY 42653For SaleMLS ID #26025442, Tammy Stevens, Weichert Realtors Ford Brothers, Inc.. Imagine MLS
- $198,5003 bd2 ba1.2k sqft307 Sawyer Church Rd, Parkers Lake, KY 42634For SaleMLS ID #26024711, Sheila Roysden, Keller Williams Commonwealth - Stanford. Imagine MLS
- $259,0003 bd2 ba1.2k sqft79 Dry Pond Ln, Whitley City, KY 42653For SaleMLS ID #26025622, Tammy Stevens, Weichert Realtors Ford Brothers, Inc.. Imagine MLS
