Welcome to 2129 Snider Road, Port Colborne!! Nestled in the quiet hamlet of Bethel, this property is ideally situated just 10 minutes from both Welland and Port Colborne with easy access to Highway #3 , Hwy 140 & Hwy 406. This spacious two-storey home, ideally situated on an impressive half-acre property. Built in the 1940s, this four-bedroom, two-bathroom home offers a wonderful blend of character, generous living space, and exciting potential for those looking to make a home their own. The main floor features a comfortable layout with plenty of room for family living and entertaining. Upstairs, you'll find four bedrooms, along with an additional versatile office space that could easily be used as a fifth bedroom, guest room, bedroom level laundry or hobby space. All bedrooms have large closets with plenty of storage. While the home would benefit from some updating, it provides an excellent opportunity to add your own personal style and modern touches while preserving the charm and character of an older home. The expansive half-acre lot offers plenty of outdoor space for gardening, recreation, entertaining, or simply enjoying the privacy and room to breathe that larger properties provide. Whether you're looking for a spacious family home, a property with room to grow, or an opportunity to add value through thoughtful updates, this home offers tremendous potential in a desirable setting. A rare combination of space, character, and land - come see what you can create!! Updates from original include, most windows, furnace, A/C (2014), cistern liner (2016), roof (2015), Generac back up generator (2019) and new 3 stage septic system (2025)
For sale
C$619,900
2129 Snider Rd, Pt Colborne, ON L3K 5V5
4beds
2baths
Single Family Residence
Built in ----
0 Square Feet Lot
$-- Zestimate®
C$--/sqft
C$-- HOA
What's special
Spacious two-storey homeFour-bedroom two-bathroom homeVersatile office spaceExpansive half-acre lot
- 4 days |
- 11 |
- 0 |
Zillow last checked:
Listing updated:
Listed by:
RE/MAX GARDEN CITY REALTY INC, BROKERAGE
Source: TRREB,MLS®#: X13674706 Originating MLS®#: Niagara Association of REALTORS
Originating MLS®#: Niagara Association of REALTORSFacts & features
Interior
Bedrooms & bathrooms
- Bedrooms: 4
- Bathrooms: 2
Primary bedroom
- Level: Second
- Dimensions: 5.82 x 11.8
Bedroom 2
- Level: Second
- Dimensions: 3.05 x 2.93
Bedroom 3
- Level: Second
- Dimensions: 3.6 x 2.93
Bedroom 4
- Level: Second
- Dimensions: 3.6 x 2.93
Family room
- Level: Main
- Dimensions: 5.7 x 9.8
Kitchen
- Level: Main
- Dimensions: 4.88 x 4.12
Living room
- Level: Main
- Dimensions: 5.52 x 3.44
Office
- Level: Second
- Dimensions: 3.02 x 6.11
Utility room
- Level: Basement
- Dimensions: 5.52 x 3.75
Heating
- Forced Air, Gas
Cooling
- Central Air
Features
- Basement: Partial,Unfinished,Crawl Space
- Has fireplace: No
Interior area
- Living area range: 1500-2000 null
Video & virtual tour
Property
Parking
- Total spaces: 5
- Parking features: Private Triple
- Has garage: Yes
Features
- Stories: 2
- Patio & porch: Porch
- Pool features: None
- Has view: Yes
- View description: Clear, Meadow, Pasture
Lot
- Size: 0 Square Feet
- Features: Irregular Lot
- Topography: Flat,Open Space
Details
- Additional structures: Garden Shed
- Parcel number: 641350057
- Other equipment: Sump Pump, Generator - Full
Construction
Type & style
- Home type: SingleFamily
- Property subtype: Single Family Residence
Materials
- Vinyl Siding
- Foundation: Poured Concrete, Perimeter Wall
- Roof: Asphalt Shingle
Utilities & green energy
- Sewer: Septic
- Water: Cistern
Community & HOA
Community
- Security: Smoke Detector(s)
Location
- Region: Pt Colborne
Financial & listing details
- Tax assessed value: C$185,000
- Annual tax amount: C$4,156
- Date on market: 8/14/2026
Price history
Price history is unavailable.
Public tax history
Tax history is unavailable.
Climate risks
Neighborhood: L3K
Nearby schools
GreatSchools rating
- 8/10Kaegebein SchoolGrades: 1-5Distance: 14.8 mi
- 3/10Gaskill Preparatory SchoolGrades: 7-8Distance: 16.3 mi
- 1/10Riverside Academy High SchoolGrades: 9-12Distance: 16.3 mi
- C$1,800,0003 bd3 ba-- sqft458 Chippawa Rd, Pt Colborne, ON L3K5V5For Sale

- C$1,350,0003 bd1 ba-- sqft194 Chippawa Rd, Pt Colborne, ON L3K1T7For Sale
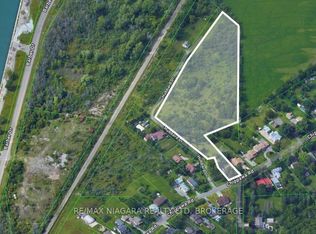
- C$465,0005 bd3 ba-- sqft98 Chippawa Rd, Pt Colborne, ON L3K1T5For Sale

- C$--3 bd1 ba2k sqft714 Chippawa Rd #1, Pt Colborne, ON L3K1T4Off Market
- C$359,9002 bd1 ba-- sqft69 Dolphin St, Pt Colborne, ON L3K2J4For Sale
- C$1,6952 bd1 ba-- sqft63 Dolphin St, Pt Colborne, ON L3K2J4For Rent
- C$1,7502 bd1 ba700 sqft77 Chippawa Rd #1, Pt Colborne, ON L3K1T4For Rent
- C$250,0002 bd1 ba-- sqft72 Main St E #325, Pt Colborne, ON L3K5Z8For Sale
Similar homes
- C$649,9004 bd2 ba-- sqft32 Richmond St, Welland, ON L3B 5L6For Sale
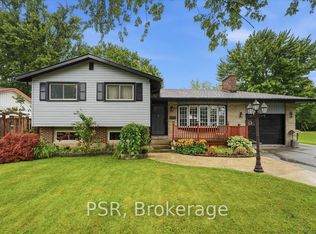 MLS ID #X13681428, PSR. TRREB
 - C$575,0003 bd1 ba-- sqft3667 Miller Rd, Pt Colborne, ON L3K 5V5For Sale
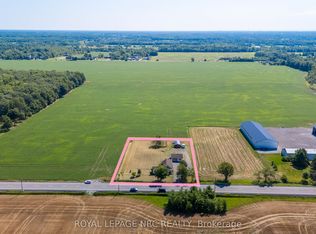 MLS ID #X13652314, ROYAL LEPAGE NRC REALTY. TRREB
 - C$549,0004 bd2 ba-- sqft230 Wellington St, Pt Colborne, ON L3K 2K2For Sale
 MLS ID #X13649276, RE/MAX NIAGARA REALTY LTD, BROKERAGE. TRREB
 - C$629,9004 bd2 ba-- sqft214 Kent St, Pt Colborne, ON L3K 3A1For Sale
 MLS ID #X13672276, RE/MAX NIAGARA REALTY LTD, BROKERAGE. TRREB
 - C$699,9004 bd3 ba-- sqft8 Downriver Dr, Welland, ON L3B 0M5For SaleMLS ID #X13461694, ROYAL LEPAGE NRC REALTY. TRREB
- C$599,9005 bd3 ba1.9k sqft300 Knoll St, Pt Colborne, ON L3K 5B9For SaleMLS ID #40837784, Wayne Schilstra, Broker, RE/MAX Escarpment Realty Inc.. ITSO
- C$599,9004 bd2 ba-- sqft323 Barrick Rd, Pt Colborne, ON L3K 4B6For SaleMLS ID #X13524366, REVEL Realty Inc., Brokerage. TRREB
- C$549,9193 bd2 ba1.1k sqft21 Janet St, Pt Colborne, ON L3K 2E6For SaleMLS ID #40854739, Jason Lesky, Salesperson, Pay It Forward Realty. ITSO
- C$599,9887 bd4 ba-- sqft171 Killaly St W, Pt Colborne, ON L3K 3M1For SaleMLS ID #X13153542, PEAK GROUP REALTY LTD.. TRREB
- C$650,0003 bd1 ba-- sqft105 Weir Rd, Pt Colborne, ON L3K 2M8For SaleMLS ID #X12950432, RE/MAX NIAGARA REALTY LTD, BROKERAGE. TRREB
- C$449,9003 bd1 ba-- sqft67 Wallace Ave, Pt Colborne, ON L3K 3X5For SaleMLS ID #X13681498, ROYAL LEPAGE NRC REALTY. TRREB
- C$539,9003 bd2 ba-- sqft280 Clarke St, Pt Colborne, ON L3K 2G5For SaleMLS ID #X13638052, COLDWELL BANKER ADVANTAGE REAL ESTATE INC, BROKERAGE. TRREB
- C$499,0004 bd2 ba1.2k sqft96 Clarke St, Pt Colborne, ON L3K 2G3For SaleMLS ID #40853339, Michael St. Jean, Salesperson, Michael St. Jean Realty Inc.. ITSO
- C$799,9007 bd3 ba-- sqft2592 Highway 3, Pt Colborne, ON L3K 5V3For SaleMLS ID #X13660920, COLDWELL BANKER ADVANTAGE REAL ESTATE INC, BROKERAGE. TRREB
- C$795,0004 bd2 ba-- sqft28 Thorncrest Rd, Pt Colborne, ON L3K 5C6For SaleMLS ID #X13625454, RE/MAX NIAGARA REALTY LTD, BROKERAGE. TRREB
- C$469,9004 bd2 ba-- sqft4 Saturn Rd, Pt Colborne, ON L3K 6B2For SaleMLS ID #X13651434, ROYAL LEPAGE NRC REALTY. TRREB
- C$649,9994 bd3 ba-- sqft44 Cottonwood Cres, Welland, ON L3B 0J4For SaleMLS ID #X13580592, HOMELIFE G1 REALTY INC.. TRREB
- C$464,9004 bd2 ba1.2k sqft793 Steele St, Pt Colborne, ON L3K 4Z5For SaleMLS ID #40853099, Christian Thompson, Salesperson, eXp Realty. ITSO
- C$495,0003 bd2 ba-- sqft167 Wellington St, Pt Colborne, ON L3K 2K1For SaleMLS ID #X13626316, RE/MAX NIAGARA REALTY LTD, BROKERAGE. TRREB
- C$549,9003 bd2 ba-- sqft47 Elmvale Cres, Pt Colborne, ON L3K 5X1For SaleMLS ID #X13496656, RE/MAX NIAGARA REALTY LTD, BROKERAGE. TRREB
