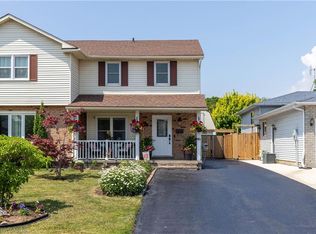
A GREAT INVESTMENT! This semi-detached home would make a great two family home with its two totally self contained living areas. There are separate entrances, 3 bedrooms up with a kitchen, living room/dining room and 4 piece bath and beautiful kitchen, and downstairs has nice bright windows, a large living room, a cute kitchen and bathroom. The laundry area can be accessed by both units with lockable doors from both units. This is a great area for an investment property and a good solid house. The property is priced to sell.
For sale
C$469,900
4 Saturn Rd, Pt Colborne, ON L3K 6B2
4beds
2baths
Single Family Residence
Built in ----
4,184 Square Feet Lot
$-- Zestimate®
C$--/sqft
C$-- HOA
What's special
Separate entrancesBeautiful kitchenNice bright windowsCute kitchen
- 48 days
- 2
- 1
Zillow last checked:
Listing updated:
Listed by:
ROYAL LEPAGE NRC REALTY
Source: TRREB,MLS®#: X13651434 Originating MLS®#: Niagara Association of REALTORS
Originating MLS®#: Niagara Association of REALTORSFacts & features
Interior
Bedrooms & bathrooms
- Bedrooms: 4
- Bathrooms: 2
Bedroom
- Level: Main
- Dimensions: 3.29 x 3.15
Bedroom
- Level: Lower
- Dimensions: 4.61 x 3.8
Bedroom
- Level: Main
- Dimensions: 3.16 x 2.31
Bedroom
- Level: Main
- Dimensions: 4.62 x 2.58
Bathroom
- Level: Main
- Dimensions: 0 x 0
Bathroom
- Level: Lower
- Dimensions: 0 x 0
Dining room
- Level: Main
- Dimensions: 3.26 x 2.59
Kitchen
- Level: Lower
- Dimensions: 3.8 x 2.42
Kitchen
- Level: Main
- Dimensions: 3.4 x 3.14
Living room
- Level: Lower
- Dimensions: 5.68 x 4.62
Living room
- Level: Main
- Dimensions: 4.07 x 3.8
Heating
- Forced Air, Gas
Cooling
- Central Air
Features
- Flooring: Accessory Apartment
- Basement: Separate Entrance,Finished,Full,Apartment
- Has fireplace: No
Interior area
- Living area range: 700-1100 null
Video & virtual tour
Property
Parking
- Total spaces: 3
- Parking features: Private
Features
- Pool features: None
Lot
- Size: 4,184 Square Feet
Details
- Parcel number: 641380391
- Other equipment: Sump Pump
Construction
Type & style
- Home type: SingleFamily
- Architectural style: Bungalow-Raised
- Property subtype: Single Family Residence
Materials
- Brick Veneer, Aluminum Siding
- Foundation: Poured Concrete
- Roof: Asphalt Shingle
Utilities & green energy
- Sewer: Sewer
Community & HOA
Location
- Region: Pt Colborne
Financial & listing details
- Tax assessed value: C$136,000
- Annual tax amount: C$3,055
- Date on market: 8/7/2026
Price history
Price history is unavailable.
Public tax history
Tax history is unavailable.
Climate risks
Neighborhood: L3K

Similar homes
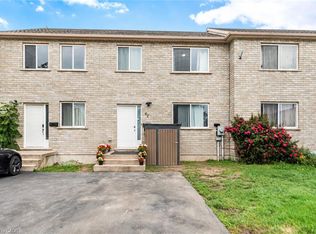
- C$499,0003 bd1 ba-- sqft51 Union St, Pt Colborne, ON L3K 3P5For Sale
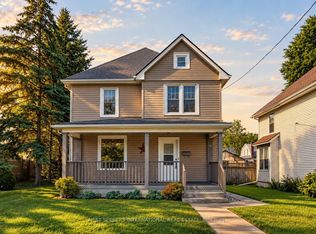 MLS ID #X13824554, NEST SEEKERS INTERNATIONAL REAL ESTATE. TRREB
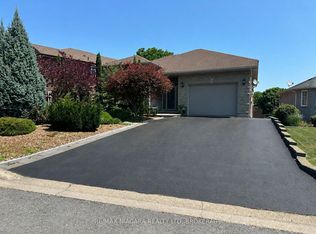
 - C$449,9003 bd2 ba-- sqft183 Knoll St, Pt Colborne, ON L3K 5B4For Sale
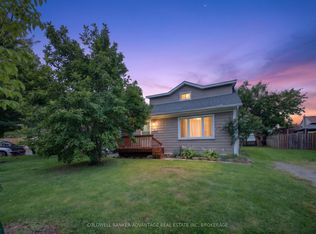 MLS ID #X13775304, COLDWELL BANKER ADVANTAGE REAL ESTATE INC, BROKERAGE. TRREB
 - C$439,9004 bd2 ba-- sqft16 Ferguson Ave, Fort Erie, ON L2A 5J3For Sale
 MLS ID #X13823686, ROYAL LEPAGE NRC REALTY. TRREB
 - C$449,9003 bd2 ba1.5k sqft125 Sunflower Pl, Welland, ON L3C 0H9For Sale
 MLS ID #40866271, Mike Heddle, Broker, Royal LePage State Realty Inc.. ITSO
