Welcome to 213 Beach Rd located in Fox Hill. This beautifully updated home blends modern comfort with coastal charm. Just moments from Grandview, Buckroe Beach, Fort Monroe, Langley AFB, and local shopping. This home has been well cared for with new roof, siding and windows in (2017), Bathroom remodel upstairs (2019) and brand new shower downstairs. New flooring downstairs (LVP/carpet) and water heater in (2023), new appliances, and more upgrades throughout. Enjoy outdoor living with your fully fenced backyard and shed (2018) with connecting patio added in (2024). The new driveway added in 2024 comes complete with **E/V Tesla Charger** Whether relaxing indoors or exploring the nearby waterfront, this beauty is move-in ready. The only thing missing is you!
For sale
Price cut: $19.9K (10/7)
$330,000
213 Beach Rd, Hampton, VA 23664
3beds
1,760sqft
Single Family Residence
Built in 1904
7,501 Square Feet Lot
$329,800 Zestimate®
$188/sqft
$-- HOA
What's special
Beautifully updated homeFully fenced backyardConnecting patio
- 29 days
- 676
- 100
Zillow last checked:
Listing updated:
Listed by:
Karie Rethamel,
Abbitt Realty Company LLC 757-827-6995
Source: REIN Inc.,MLS#: 10653562
Facts & features
Interior
Bedrooms & bathrooms
- Bedrooms: 3
- Bathrooms: 2
- Full bathrooms: 2
Rooms
- Room types: Attic, Utility Room
Heating
- Electric, Heat Pump W/A
Cooling
- Heat Pump W/A
Appliances
- Included: Dishwasher, Disposal, Microwave, Electric Range, Refrigerator, Electric Water Heater
- Laundry: Dryer Hookup, Washer Hookup
Features
- Ceiling Fan(s)
- Flooring: Carpet, Laminate/LVP, Wood
- Basement: Crawl Space
- Attic: Pull Down Stairs
- Has fireplace: No
- Common walls with other units/homes: No Common Walls
Interior area
- Total interior livable area: 1,760 sqft
Video & virtual tour
Property
Parking
- Total spaces: 4
- Parking features: 4 Space, Driveway
- Has uncovered spaces: Yes
Features
- Levels: Two
- Stories: 2
- Patio & porch: Deck, Porch
- Pool features: None
- Fencing: Back Yard,Fenced
- Waterfront features: Not Waterfront
- Frontage length: 50
Lot
- Size: 7,501 Square Feet
- Dimensions: 150 x 50
Details
- Parcel number: 10000221
- Zoning: R11
Construction
Type & style
- Home type: SingleFamily
- Architectural style: Colonial
- Property subtype: Single Family Residence
Materials
- Vinyl Siding
- Roof: Asphalt Shingle
Condition
- New construction: No
- Year built: 1904
Utilities & green energy
- Sewer: City/County
- Water: City/County
- Utilities for property: Cable Hookup
Community & HOA
Community
- Subdivision: Fox Hill
HOA
- Has HOA: No
Location
- Region: Hampton
Financial & listing details
- Price per square foot: $188/sqft
- Tax assessed value: $260,900
- Annual tax amount: $3,274
- Date on market: 9/14/2026
Estimated market value
$329,800
$313,000 - $346,000
$2,820/mo
Price history
Price history is unavailable.
Public tax history
| Year | Property taxes | Tax assessment |
|---|---|---|
| 2025 | $3,080 +2.9% | $260,900 +3.9% |
| 2024 | $2,994 +10.5% | $251,100 +13.8% |
| 2023 | $2,709 +8% | $220,600 +13.8% |
| 2022 | $2,509 +5.5% | $193,800 +5.8% |
| 2021 | $2,378 | $183,200 |
| 2020 | $2,378 | $183,200 |
| 2019 | $2,378 +68.1% | $183,200 +72% |
| 2018 | $1,415 | $106,500 |
| 2017 | $1,415 | -- |
| 2016 | $1,415 | -- |
| 2015 | $1,415 | -- |
| 2014 | $1,415 | $106,500 |
| 2013 | -- | -- |
| 2012 | -- | -- |
| 2011 | -- | -- |
| 2010 | -- | -- |
| 2009 | -- | -- |
| 2008 | -- | -- |
| 2007 | -- | -- |
| 2006 | -- | -- |
| 2005 | -- | -- |
| 2004 | -- | -- |
| 2003 | -- | -- |
| 2002 | -- | $68,200 +4.1% |
| 2001 | -- | $65,500 |
Find assessor info on the county website
Monthly payment
Est. payment
Payment breakdown
Explore the cost of this home by adjusting the details. Changes won't be saved.Climate risks
Neighborhood: Foxhill
Nearby schools
Schools provided by the listing agent
- Elementary: Francis Asbury Elementary
- Middle: Benjamin Syms Middle
- High: Kecoughtan
Source: REIN Inc.. This data may not be complete. We recommend contacting the local school district to confirm school assignments for this home.
Similar homes
- $315,0003 bd2 ba1.5k sqft801 Waco Ct, Hampton, VA 23669For Sale
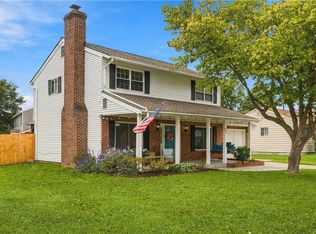 MLS ID #10654573, David Johnson. REIN Inc.
 - $440,0003 bd2 ba1.5k sqft219 Wind Mill Point Rd, Hampton, VA 23664For Sale
 MLS ID #10653197, Thomas McConnell. REIN Inc.
 - $305,1153 bd2 ba1.3k sqft10 Messick Rd, Poquoson, VA 23662For Sale
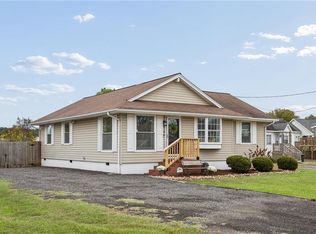 MLS ID #10656851, Julie Crist. REIN Inc.
 - $375,0004 bd2 ba1.8k sqft419 Dunham Massie Dr, Hampton, VA 23669For Sale
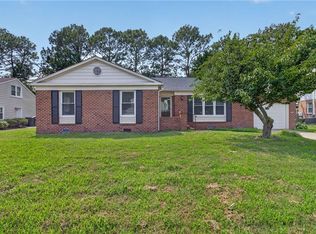 MLS ID #10649129, Belinda Reed. REIN Inc.
