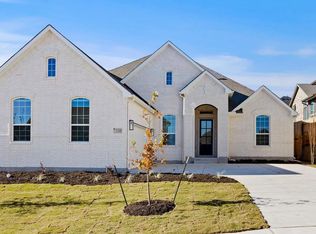
Vaulted-ceiling family roomLuxurious suite retreat roomCasual dining area
Welcome to this stunning single-story home offering 2,982 square feet of thoughtfully designed living space. With 4 spacious bedrooms * 3.5 baths, this layout delivers comfort, flexibility, and style for modern family living. Every bedroom features a walk-in closet, ensuring ample storage and personal space for everyone. The home’s inviting study is located at the front of the home. The heart of the home is the cozy kitchen, complete with a large center island that seamlessly connects to the vaulted-ceiling family room and casual dining area. The vaulted ceiling continues through the covered outdoor patio, blending indoor and outdoor living in a way that’s perfect for Texas evenings. The private primary suite is a true retreat, highlighted by a massive walk-in closet with an option for a built-in washer and dryer for added convenience. A luxurious suite retreat room offers even more flexibility. Topping it all off is a spacious 3-car garage, providing plenty of room for vehicles, storage, and hobbies. HOME IS UNDER CONSTRUCTION, est. August completion. Some photos are REPRESENTATIVE of the floorplan**
117 days
|
9
|
0
|
Zillow last checked:
Listing updated:
Listed by:
Katie Craig(888) 924-9949,
Chesmar Homes(888) 924-9949
Source: Unlock MLS,MLS#: 3996031
Facts & features
Interior
Bedrooms & bathrooms
Bedrooms: 4
Bathrooms: 4
Full bathrooms: 3
1/2 bathrooms: 1
Main level bedrooms: 4
Primary bedroom
Features: Ceiling Fan(s), Full Bath, High Ceilings, Tray Ceiling(s), Walk-In Closet(s)
Features: Kitchen Island, Eat-in Kitchen, High Ceilings, Pantry
Level: Main
Office
Features: High Ceilings
Level: Main
Heating
Central, Natural Gas, Zoned
Cooling
Ceiling Fan(s), Central Air
Appliances
Included: Built-In Electric Oven, Dishwasher, Disposal, ENERGY STAR Qualified Dishwasher, Exhaust Fan, Gas Cooktop, Double Oven, Plumbed For Ice Maker, Stainless Steel Appliance(s), Vented Exhaust Fan, Gas Water Heater, Tankless Water Heater
Features
Built-in Features, Ceiling Fan(s), High Ceilings, Tray Ceiling(s), Vaulted Ceiling(s), Electric Dryer Hookup, Eat-in Kitchen, Entrance Foyer, High Speed Internet, Kitchen Island, Open Floorplan, Pantry, Primary Bedroom on Main, Smart Thermostat, Soaking Tub, Study/Home Office, Walk-In Closet(s), Washer Hookup
Parking features: Driveway, Garage, Garage Door Opener, Garage Faces Front
Garage spaces: 3
Accessibility
Accessibility features: See Remarks
Features
Levels: One
Stories: 1
Patio & porch: See Remarks, Covered, Porch, Rear Porch
Exterior features: None
Pool features: None
Fencing: Privacy, Wood
Has view: Yes
View description: None
Waterfront features: None
Lot
Size: 8,276 Square Feet
Features: Back Yard, Interior Lot, Landscaped, Sprinklers In Front, Trees-Small (Under 20 Ft)
Details
Additional structures: None
Parcel number: 213Firethorn
Special conditions: Standard
Construction
Type & style
Home type: SingleFamily
Property subtype: Single Family Residence
Materials
Foundation: Slab
Roof: Composition
Condition
Under Construction
New construction: No
Year built: 2026
Details
Builder name: CHESMAR HOMES
Utilities & green energy
Sewer: Public Sewer
Water: Public
Utilities for property: Cable Available, Cable Connected, Electricity Available, Natural Gas Available, Natural Gas Connected, Water Available, Water Connected
Community & HOA
Community
Features: See Remarks, Clubhouse, Curbs, Park, Playground, Pool, Sidewalks, Street Lights
Explore the cost of this home by adjusting the details. Changes won't be saved.
Principal & interest
$1,547
Mortgage insurance
$0
Property taxes
$170
Home insurance
$105
HOA fees
$0
Utilities
Not included
All calculations are estimates and provided by Zillow, Inc. for informational purposes only. Actual amounts may vary.
HOA fees may include property taxes on listings classified as Co-Ops. Contact the listing agent and/or owner for fee details.
Mortgage interest rates are dependent on a number of factors, including credit score, down payment, and repayment length. Interest rate data provided by Zillow Group Marketplace, Inc. as of 1/1/1970 from various mortgage lenders with which we have lead or other similar arrangements; the Estimated Payment is an average of those rates.
See how much you could borrow to make a competitive offer.