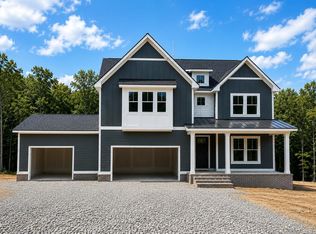
HOME IS NOT YET BUILT - Crawford Bungalow A. List price includes structural and design options.
Pending
$1,117,040
213 Ivy Ridge Rd, Chapel Hill, NC 27516
4beds
3,947sqft
Single Family Residence
Built in 2026
0.71 Acres Lot
$1,116,900 Zestimate®
$283/sqft
$112/mo HOA
What's special
- 165 days
- 0
- 0
Zillow last checked:
Listing updated:
Listed by:
Gwenn Clarke,
HHHUNT HOMES RALEIGH DURHAM LLC,
Kathy Young 984-224-7604,
HHHUNT HOMES RALEIGH DURHAM LLC
Source: Doorify MLS,MLS#: 10154865
Facts & features
Interior
Bedrooms & bathrooms
- Bedrooms: 4
- Bathrooms: 5
- Full bathrooms: 4
- 1/2 bathrooms: 1
- Main level bedrooms: 1
Primary bedroom
- Description: Tray Ceiling, WIC, Walk-in Tile Shower & Freestanding Tub
- Level: Main
- Area: 282.72 Square Feet
- Dimensions: 18.6 x 15.2
Bedroom 2
- Description: WIC, Private Bath
- Level: Second
- Area: 189.8 Square Feet
- Dimensions: 14.6 x 13
Bedroom 3
- Description: WIC
- Level: Second
- Area: 233.28 Square Feet
- Dimensions: 14.4 x 16.2
Bedroom 4
- Description: WIC, Private Bath
- Level: Second
- Area: 199.2 Square Feet
- Dimensions: 12 x 16.6
Bonus room
- Level: Second
- Area: 225.76 Square Feet
- Dimensions: 13.6 x 16.6
Dining room
- Description: Tray Ceiling
- Level: Main
- Area: 182.4 Square Feet
- Dimensions: 16 x 11.4
Other
- Description: Tray Ceiling
- Level: Main
Family room
- Description: Coffered Ceiling, Fireplace & Built-ins
- Level: Main
- Area: 472.16 Square Feet
- Dimensions: 20.8 x 22.7
Kitchen
- Description: Island, Quartz, Gas Cooking, Pantry
- Level: Main
- Area: 235.56 Square Feet
- Dimensions: 15.6 x 15.1
Laundry
- Level: Main
Loft
- Level: Second
- Area: 102.92 Square Feet
- Dimensions: 6.2 x 16.6
Office
- Description: French Doors
- Level: Main
- Area: 151.8 Square Feet
- Dimensions: 11 x 13.8
Other
- Description: Breakfast Nook
- Level: Main
- Area: 230.48 Square Feet
- Dimensions: 13.4 x 17.2
Heating
- Forced Air
Cooling
- Central Air
Appliances
- Included: Disposal, Dishwasher, Gas Cooktop, Microwave, Tankless Water Heater, Wall Oven
- Laundry: Laundry Room, Main Level
Features
- Built-in Features, Coffered Ceiling(s), Double Vanity, Entrance Foyer, Kitchen Island, Open Floorplan, Pantry, Primary Downstairs, Soaking Tub, Tray Ceiling(s), Walk-In Closet(s), Kitchen/Dining Room Combination, Separate Shower, Walk-In Shower, Water Closet, Quartz Counters
- Flooring: Carpet, Ceramic Tile, Hardwood
Interior area
- Total structure area: 3,947
- Total interior livable area: 3,947 sqft
- Finished area above ground: 3,947
- Finished area below ground: 0
Property
Parking
- Total spaces: 5
- Parking features: Assigned, Concrete, Direct Access, Driveway, Garage Faces Side
- Garage spaces: 3
- Uncovered spaces: 2
Features
- Levels: Two
- Stories: 2
- Patio & porch: Deck, Front Porch, Screened
- Exterior features: Private Yard
Lot
- Size: 0.71 Acres
- Features: Back Yard
Details
- Parcel number: 0096702
- Special conditions: Standard
Construction
Type & style
- Home type: SingleFamily
- Architectural style: Bungalow
- Property subtype: Single Family Residence
Materials
- Fiber Cement, Stone Veneer
- Foundation: Crawlspace
- Roof: Shingle
Condition
- New construction: Yes
- Year built: 2026
- Major remodel year: 2026
Details
- Builder model: Crawford Bungalow A
Utilities & green energy
- Sewer: Septic Tank
- Water: Shared Well
Community & HOA
Community
- Subdivision: Morgan Ridge
HOA
- Has HOA: Yes
- Amenities included: Management
- Services included: Road Maintenance
- HOA fee: $112 monthly
- HOA name: Summit at Morgan Ridge/Charleston Management
- HOA phone: 919-847-3003
- Second HOA name: Capital Contribution
- Additional fee info: Second HOA Fee $1000 One Time
Location
- Region: Chapel Hill
Financial & listing details
- Price per square foot: $283/sqft
- Annual tax amount: $7,708
- Date on market: 3/24/2026
- Listing agreement: Exclusive Agency
- Listing terms: Cash,Conventional,VA Loan
Estimated market value
$1,116,900
$1.06M - $1.17M
$5,245/mo
Price history
| Date | Event | Price |
|---|---|---|
| 3/24/2026 | Pending sale | $1,117,040$283/sqft |
Source:  Doorify MLS #10154865 Report a problem Doorify MLS #10154865 Report a problem | ||
Public tax history
Tax history is unavailable.
Monthly payment
Est. payment
Payment breakdown
Explore the cost of this home by adjusting the details. Changes won't be saved.Climate risks
Neighborhood: 27516
Nearby schools
Schools provided by the listing agent
- Elementary: Chatham - Perry W Harrison Elementary
- Middle: Chatham - Margaret B Pollard Middle School
- High: Chatham - Northwood High
Source: Doorify MLS. This data may not be complete. We recommend contacting the local school district to confirm school assignments for this home.
- $963,7405 bd5 ba3.4k sqft269 Ivy Ridge Rd, Chapel Hill, NC 27516New Construction
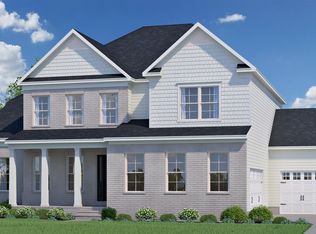
- $867,5603 bd3 ba3.2k sqft134 Ivy Ridge Rd, Chapel Hill, NC 27516New Construction
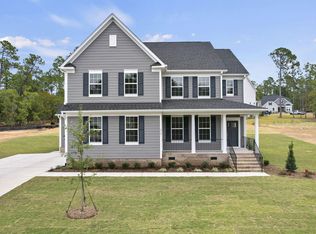
- $1,059,9904 bd4 ba3.3k sqft247 Ivy Ridge Rd, Chapel Hill, NC 27516New Construction
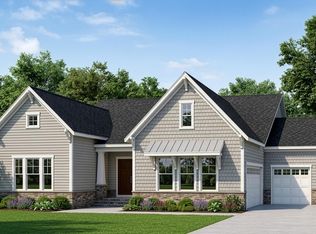
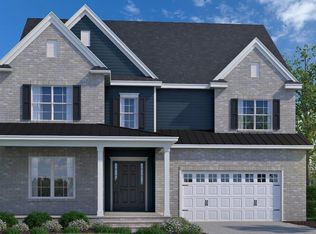
- $1,042,6605 bd6 ba4.2k sqft296 Ivy Ridge Rd, Chapel Hill, NC 27516Pending
Similar homes
- $1,059,9904 bd4 ba3.3k sqft247 Ivy Ridge Rd, Chapel Hill, NC 27516New Construction
 Doorify MLS
 - $1,074,9994 bd4 ba3.1k sqft144 Black Bear Ct, Chapel Hill, NC 27516New Construction
 MLS ID #10186253, Anna Powell. Doorify MLS
 - $963,7405 bd5 ba3.4k sqft269 Ivy Ridge Rd, Chapel Hill, NC 27516New ConstructionMLS ID #10180992, Gwenn Clarke. Doorify MLS
- $867,5603 bd3 ba3.2k sqft134 Ivy Ridge Rd, Chapel Hill, NC 27516New ConstructionMLS ID #10187462, Gwenn Clarke. Doorify MLS
- $1,625,0004 bd5 ba3.6k sqft142 Clementine Way, Chapel Hill, NC 27516New ConstructionMLS ID #10181786, Claire Pope. Doorify MLS
- $1,168,0004 bd3 ba3.1k sqftcustom build, Pittsboro, NC 27312New ConstructionMLS ID #10191052, Lara Alexis Travars. Doorify MLS
- $1,430,0004 bd4 ba3.9k sqft34 Chestnut Creek Way, Chapel Hill, NC 27516New ConstructionMLS ID #10142832, Megan Niesen. Doorify MLS
- $1,200,0004 bd4 ba3.4k sqft431 Fieldstone Ln, Pittsboro, NC 27312New ConstructionMLS ID #10079735, Sharon Clarke. Doorify MLS
- $1,150,0004 bd4 ba3.4k sqft791 Chapel Ridge Dr, Pittsboro, NC 27312New ConstructionMLS ID #10160918, Melanie Thompson. Doorify MLS
- $1,110,0004 bd4 ba4k sqft162 Gaines Trl, Pittsboro, NC 27312New ConstructionDoorify MLS
- $1,160,0004 bd4 ba3.3k sqft154 Colonial Trail Ct, Pittsboro, NC 27312New ConstructionMLS ID #10160679, Melanie Thompson. Doorify MLS
