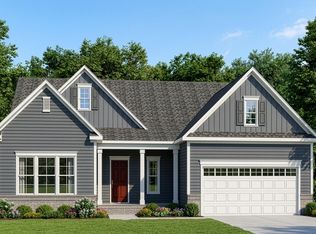
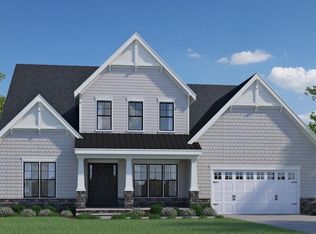
Whitman Farmhouse A - List price includes structural and design options. Welcome to The Summit at Morgan Ridge, where you'll discover luxurious homes on large private homesites. Situated in the highly regarded Northwood High School District and convenient location to the Raleigh-Durham-Chapel Hill Triangle, The Summit at Morgan Ridge homeowners will enjoy the exciting dining and incredible shopping offered in and around Chapel Hill, NC. (Home is under construction - Photos are from builder's library and shown as an example only).
Pending
$965,870
185 Ivy Ridge Rd, Chapel Hill, NC 27516
4beds
3,347sqft
Single Family Residence
Built in 2026
0.84 Acres Lot
$-- Zestimate®
$289/sqft
$130/mo HOA
What's special
- 60 days
- 3
- 0
Zillow last checked:
Listing updated:
Listed by:
Gwenn Clarke,
HHHUNT HOMES RALEIGH DURHAM LLC,
Kathy Young 984-224-7604,
HHHUNT HOMES RALEIGH DURHAM LLC
Source: Doorify MLS,MLS#: 10188907
Facts & features
Interior
Bedrooms & bathrooms
- Bedrooms: 4
- Bathrooms: 4
- Full bathrooms: 3
- 1/2 bathrooms: 1
- Main level bedrooms: 2
Primary bedroom
- Description: Tray Ceiling, WIC, Ceramic Tile Shower
- Level: Main
- Area: 254.2 Square Feet
- Dimensions: 15.5 x 16.4
Bedroom 2
- Description: WIC, Jack & Jill Bath
- Level: Main
- Area: 172.8 Square Feet
- Dimensions: 12.0 x 14.4
Bedroom 3
- Description: WIC, Jack & Jill Bath
- Level: Main
- Area: 172.8 Square Feet
- Dimensions: 12.0 x 14.4
Bedroom 4
- Level: Second
- Area: 188.5 Square Feet
- Dimensions: 14.5 x 13.0
Dining room
- Description: Tray Ceiling
- Level: Main
- Area: 156.8 Square Feet
- Dimensions: 14.0 x 11.2
Other
- Description: Tray Ceiling
- Level: Main
Family room
- Description: Fireplace, Multi-slide Door to Screen Porch
- Level: Main
- Area: 338.56 Square Feet
- Dimensions: 18.4 x 18.4
Kitchen
- Description: Island, Quartz, Gas Cooking, Pantry
- Level: Main
- Area: 236.16 Square Feet
- Dimensions: 16.4 x 14.4
Laundry
- Level: Main
Loft
- Level: Second
- Area: 347.18 Square Feet
- Dimensions: 24.11 x 14.4
Heating
- Forced Air
Cooling
- Central Air
Appliances
- Included: Built-In Electric Oven, Dryer, Dishwasher, Gas Cooktop, Microwave, Refrigerator, Tankless Water Heater, Washer
- Laundry: Laundry Room, Main Level
Features
- Built-in Features, Double Vanity, Entrance Foyer, Kitchen Island, Open Floorplan, Pantry, Primary Downstairs, Tray Ceiling(s), Walk-In Closet(s), Kitchen/Dining Room Combination, Bathtub/Shower Combination, Walk-In Shower, Water Closet, Quartz Counters
- Flooring: Carpet, Ceramic Tile, Luxury Vinyl
- Number of fireplaces: 1
- Fireplace features: Family Room, Gas
Interior area
- Total structure area: 3,347
- Total interior livable area: 3,347 sqft
- Finished area above ground: 3,347
- Finished area below ground: 0
Property
Parking
- Total spaces: 5
- Parking features: Assigned, Concrete, Direct Access, Driveway, Garage Faces Side
- Garage spaces: 3
- Uncovered spaces: 2
Features
- Levels: Two
- Stories: 2
- Patio & porch: Screened
- Exterior features: Private Yard
Lot
- Size: 0.84 Acres
- Features: Back Yard, Front Yard
Details
- Parcel number: 975600486194
- Special conditions: Standard
Construction
Type & style
- Home type: SingleFamily
- Architectural style: Farmhouse
- Property subtype: Single Family Residence
Materials
- Brick Veneer, Fiber Cement
- Foundation: Other
- Roof: Shingle
Condition
- To Be Built
- New construction: Yes
- Year built: 2026
- Major remodel year: 2026
Details
- Builder model: Whitman Farmhouse A
- Builder name: HHHunt Homes
Utilities & green energy
- Sewer: Septic Tank
- Water: Shared Well
Community & HOA
Community
- Subdivision: Morgan Ridge
HOA
- Has HOA: Yes
- Amenities included: Management
- Services included: Road Maintenance
- HOA fee: $130 monthly
- HOA name: Summit at Morgan Ridge/Charleston Management
- HOA phone: 919-847-3003
- Second HOA name: Capital Contribution
- Additional fee info: Second HOA Fee $1000 One Time
Location
- Region: Chapel Hill
Financial & listing details
- Price per square foot: $289/sqft
- Annual tax amount: $6,182
- Date on market: 8/27/2026
- Listing agreement: Exclusive Agency
- Listing terms: Cash,Conventional,VA Loan
Estimated market value
Not available
Estimated sales range
Not available
Not available
Price history
| Date | Event | Price |
|---|---|---|
| 8/27/2026 | Pending sale | $965,870-16.3%$289/sqft |
Source:  Doorify MLS #10188907 Report a problem | ||
| 5/20/2026 | Listing removed | $1,153,810$345/sqft |
Source: Doorify MLS #10149805 Report a problem | ||
| 5/19/2026 | Listed for sale | $1,153,810$345/sqft |
Source: Doorify MLS #10149805 Report a problem | ||
| 3/3/2026 | Pending sale | $1,153,810$345/sqft |
Source: Doorify MLS #10149805 Report a problem | ||
Public tax history
Tax history is unavailable.
Monthly payment
Est. payment
Payment breakdown
Explore the cost of this home by adjusting the details. Changes won't be saved.Climate risks
Neighborhood: 27516
Nearby schools
Schools provided by the listing agent
- Elementary: Chatham - Perry W Harrison Elementary
- Middle: Chatham - Margaret B Pollard Middle School
- High: Chatham - Northwood High
Source: Doorify MLS. This data may not be complete. We recommend contacting the local school district to confirm school assignments for this home.

Similar homes
- $1,059,9904 bd4 ba3.3k sqft247 Ivy Ridge Rd, Chapel Hill, NC 27516New Construction
 Doorify MLS
- $872,5603 bd3 ba3.2k sqft134 Ivy Ridge Rd, Chapel Hill, NC 27516New Construction
 MLS ID #10187462, Gwenn Clarke. Doorify MLS
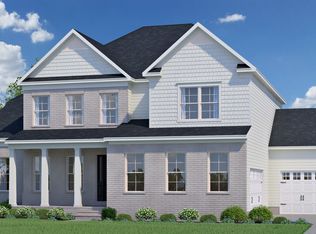
- from $857,4904 bd3 ba3.4k sqftGalloway Plan, The Summit at Morgan Ridge, Qxevyh Chapel Hill, NC 27516New Construction
 HHHunt Homes
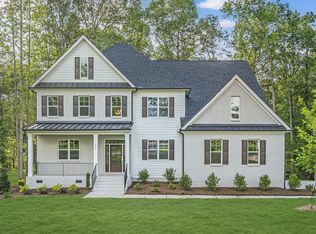
- from $917,4904 bd4 ba3.7k sqftDawson Plan, The Summit at Morgan Ridge, Chapel Hill, NC 27516New Construction
 HHHunt Homes
- $1,125,9954 bd5 ba4k sqft520 Peak View Pl, Chapel Hill, NC 27517New ConstructionMLS ID #10196512, Kristin Ann Dyrdal. Doorify MLS
- $1,430,0004 bd4 ba3.9k sqft34 Chestnut Creek Way, Chapel Hill, NC 27516New ConstructionMLS ID #10142832, Megan Niesen. Doorify MLS
- $1,200,0004 bd4 ba3.4k sqft431 Fieldstone Ln, Pittsboro, NC 27312New ConstructionMLS ID #10079735, Sharon Clarke. Doorify MLS
- $1,275,9955 bd5 ba4.2k sqft323 Peak View Pl, Chapel Hill, NC 27517New ConstructionMLS ID #10196507, Kristin Ann Dyrdal. Doorify MLS
- $1,015,0004 bd5 ba3.7k sqft1912 Lawrence Rd #Bxw6dg, Hillsborough, NC 27278New ConstructionMLS ID #10198651, Rebecca Crooks. Doorify MLS
