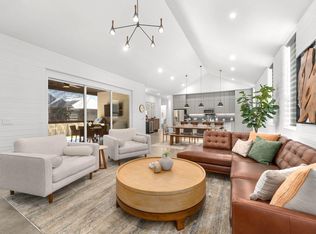
Wells Fargo is now offering a 50-basis-point lender credit for ICON-built homes, enhancing this incredible opportunity to own one of the nation’s first 3D-printed residences in Georgetown’s award-winning Wolf Ranch community. Offered partially furnished and designed for efficiency and durability, the home includes solar panels, a tankless water heater, EV charging capability, and a Life Source whole-house water filtration system with a de-scaler. No detail was overlooked in elevating this property with both beauty and performance. The chef’s kitchen features GE Cafe appliances and an upgraded Wolf combi-steam convection oven, while cabinets extend to the ceiling for generous storage. High-end design selections include Visual Comfort lighting fixtures, Halo-brand recessed lighting paired with Lutron Caseta smart dimmers, and Emtek hardware throughout. Throughout the home you will find Hunter Douglas motorized window treatments for added privacy. Outside, the expansive covered lanai with a Restoration Hardware fountain and polished concrete floors invites indoor-outdoor living year-round. The backyard is fully xeriscaped with artificial turf, drip irrigation, and specimen trees by Sendero Landscaping for a waterwise, low-maintenance lifestyle. Situated just a few miles from the charming Georgetown Square, Wolf Ranch offers two resort-style amenity centers, two community pools, pickleball courts, a fitness center, trails, and year-round events—all within walking distance. With Wolf Ranch Elementary only 0.7 miles away and shopping, dining, and medical services just minutes from your doorstep, 213 Long Ranger Trail represents the perfect union of modern technology, architectural innovation, and luxury in one of Georgetown’s most vibrant neighborhoods. Tax and assessed values are estimates for illustration purposes only. All figures should be independently verified. Call or text listing agent to schedule a showing with 30-minute notice.
Active
Price cut: $30K (7/10)
$449,000
213 Lone Ranger Trl, Georgetown, TX 78628
3beds
1,931sqft
Single Family Residence
Built in 2023
6,516 Square Feet Lot
$-- Zestimate®
$233/sqft
$89/mo HOA
What's special
Solar panelsGe cafe appliancesEv charging capabilityTankless water heaterVisual comfort lighting fixturesEmtek hardware throughout
- 341 days |
- 167 |
- 10 |
Zillow last checked:
Listing updated:
Listed by:
Trey Phillips (512) 480-0848,
Moreland Properties (512) 480-0848
Source: Unlock MLS,MLS#: 3733181
Facts & features
Interior
Bedrooms & bathrooms
- Bedrooms: 3
- Bathrooms: 2
- Full bathrooms: 2
- Main level bedrooms: 3
Heating
- Central
Cooling
- Central Air
Appliances
- Included: Dishwasher, Gas Range, Microwave, Refrigerator, Stainless Steel Appliance(s)
Features
- Vaulted Ceiling(s), Double Vanity, Kitchen Island, Open Floorplan, Primary Bedroom on Main, Recessed Lighting
- Flooring: Concrete
- Windows: Window Treatments
Interior area
- Total interior livable area: 1,931 sqft
Property
Parking
- Total spaces: 2
- Parking features: Attached, Driveway, Electric Vehicle Charging Station(s), Garage, Garage Faces Front
- Attached garage spaces: 2
Accessibility
- Accessibility features: None
Features
- Levels: One
- Stories: 1
- Patio & porch: Covered, Patio, Rear Porch
- Exterior features: Exterior Steps, Misting System
- Pool features: None
- Fencing: Back Yard, Wood
- Has view: Yes
- View description: Neighborhood
- Waterfront features: None
Lot
- Size: 6,516 Square Feet
- Features: Back Yard, Front Yard, Landscaped, Xeriscape
Details
- Additional structures: None
- Parcel number: 208001640S0009
- Special conditions: Standard
Construction
Type & style
- Home type: SingleFamily
- Property subtype: Single Family Residence
Materials
- Foundation: Slab
- Roof: Metal
Condition
- Resale
- New construction: No
- Year built: 2023
Utilities & green energy
- Sewer: Public Sewer
- Water: Municipal Utility District (MUD)
- Utilities for property: Electricity Connected, Sewer Connected, Water Connected
Community & HOA
Community
- Features: See Remarks, Clubhouse, Fitness Center, Playground, Pool, Sport Court(s)/Facility
- Subdivision: Wolf Ranch West Ph 4 Sec 6
HOA
- Has HOA: Yes
- Services included: Common Area Maintenance
- HOA fee: $534 semi-annually
- HOA name: Wolf Ranch Residential Community Inc.
Location
- Region: Georgetown
Financial & listing details
- Price per square foot: $233/sqft
- Annual tax amount: $9,107
- Date on market: 8/14/2025
- Listing terms: Cash,Conventional
- Electric utility on property: Yes
Estimated market value
Not available
Estimated sales range
Not available
Not available
Price history
| Date | Event | Price |
|---|---|---|
| 7/10/2026 | Price change | $449,000-6.3%$233/sqft |
Source:  Unlock MLS #3733181 Report a problem Unlock MLS #3733181 Report a problem | ||
| 6/30/2026 | Price change | $479,000-4%$248/sqft |
Source: Unlock MLS #3733181 Report a problem | ||
| 6/12/2026 | Price change | $499,000-3.9%$258/sqft |
Source: Unlock MLS #3733181 Report a problem | ||
| 4/27/2026 | Price change | $519,000-8.1%$269/sqft |
Source: Unlock MLS #3733181 Report a problem | ||
| 10/20/2025 | Price change | $565,000-5.7%$293/sqft |
Source: Unlock MLS #3733181 Report a problem | ||
| 10/6/2025 | Price change | $599,000-4.1%$310/sqft |
Source: Unlock MLS #3733181 Report a problem | ||
| 8/14/2025 | Listed for sale | $624,900$324/sqft |
Source: Unlock MLS #3733181 Report a problem | ||
Public tax history
Tax history is unavailable.
Monthly payment
Est. payment
Payment breakdown
Explore the cost of this home by adjusting the details. Changes won't be saved.Climate risks
Neighborhood: 78628
Nearby schools
GreatSchools rating
- 7/10Wolf Ranch Elementary SchoolGrades: PK-5Distance: 0.5 mi
- 6/10James Tippit Middle SchoolGrades: 6-8Distance: 1.5 mi
- 5/10East View High SchoolGrades: 9-12Distance: 6.1 mi
Schools provided by the listing agent
- Elementary: Wolf Ranch Elementary
- Middle: James Tippit
- High: East View
- District: Georgetown ISD
Source: Unlock MLS. This data may not be complete. We recommend contacting the local school district to confirm school assignments for this home.
- $373,6003 bd2 ba1.7k sqft217 Lone Ranger Trl, Georgetown, TX 78628Off Market
- $479,9003 bd2 ba2k sqft221 Lone Ranger Trl, Georgetown, TX 78628For Sale
- $439,9003 bd2 ba2.3k sqft113 Rough Creek Rd, Georgetown, TX 78628New Construction

- $425,5003 bd2 ba2k sqft109 Rough Creek Rd, Georgetown, TX 78628New Construction

- $448,5004 bd-- ba2.1k sqft336 Blue Blaze Trl, Georgetown, TX 78628Off Market
- $530,9994 bd3 ba2.1k sqft101 Rough Creek Rd, Georgetown, TX 78628New Construction
- $449,5003 bd2 ba2k sqft117 Rough Creek Rd, Georgetown, TX 78628New Construction
- from $578,9903 bd2 ba1.9k sqftNola Plan, Wolf Ranch : Genesis Collection, Georgetown, TX 78628New Construction
A local agent can set up tours, give advice and negotiate with sellers.
A local lender can help you make sure your offer is ready when you are.
Similar homes
- $449,5003 bd2 ba2k sqft117 Rough Creek Rd, Georgetown, TX 78628Active

 MLS ID #1426495, Christopher Marti, Marti Realty Group. Unlock MLS
 - $439,9003 bd2 ba2.3k sqft113 Rough Creek Rd, Georgetown, TX 78628ActiveMLS ID #7455764, Christopher Marti, Marti Realty Group. Unlock MLS
- $422,5003 bd2 ba1.9k sqft121 Rough Creek Rd, Georgetown, TX 78628Active
 MLS ID #7840060, Christopher Marti, Marti Realty Group. Unlock MLS
 - $479,9003 bd2 ba2k sqft221 Lone Ranger Trl, Georgetown, TX 78628ActiveMLS ID #8275075, Trey Phillips, Moreland Properties. Unlock MLS
- $425,5003 bd2 ba2k sqft109 Rough Creek Rd, Georgetown, TX 78628ActiveMLS ID #2287326, Christopher Marti, Marti Realty Group. Unlock MLS
- $488,5003 bd2 ba2k sqft308 Painted Sunset Dr, Georgetown, TX 78628ActiveMLS ID #2283329, Teri Fogarty, Compass RE Texas, LLC. Unlock MLS
- $484,5003 bd2 ba1.6k sqft304 Painted Sunset Dr, Georgetown, TX 78628ActiveMLS ID #3627319, Chris Watters, Watters International Realty. Unlock MLS
- $385,0004 bd3 ba2k sqft941 Legends Ln, Georgetown, TX 78628ActiveMLS ID #3412033, Veronica Figueroa, REKonnection, LLC. Unlock MLS
- $415,0004 bd2 ba1.8k sqft1000 Woodview Dr, Georgetown, TX 78628ActiveMLS ID #9453666, Robert Fischer, Keller Williams Realty Lone Star. Unlock MLS
- $425,0003 bd3 ba2.1k sqft206 River Down Rd, Georgetown, TX 78628ActiveMLS ID #6439662, John Perez, eXp Realty, LLC. Unlock MLS
- $525,0003 bd2 ba1.9k sqft1201 Highcrest, Georgetown, TX 78628ActiveMLS ID #7958427, David Ramirez, Compass RE Texas, LLC. Unlock MLS
- $479,0003 bd2 ba1.7k sqft1907 Northwest Blvd, Georgetown, TX 78628ActiveMLS ID #2327142, Martha StClair, Christies Intl Real Estate Lone Star. Unlock MLS
- from $519,9903 bd3 ba2k sqftNye Plan, Wolf Ranch : Genesis Collection, Georgetown, TX 78628New ConstructionLennar Homes
- $489,0003 bd3 ba2.3k sqft1008 Summer Gln, Georgetown, TX 78628ActiveMLS ID #6660308, Veronica Figueroa, REKonnection, LLC. Unlock MLS
- $525,0004 bd3 ba1.9k sqft1204 Addison Ln, Georgetown, TX 78628ActiveMLS ID #6806306, Michaela Hachtel, Record Realty. Unlock MLS
- $455,0002 bd2 ba1.7k sqft925 Indian Hawthorne Dr #Gh-39, Georgetown, TX 78628ActiveMLS ID #1186783, Kat Potaniec, Independent Realty. Unlock MLS
- from $519,9903 bd2 ba2k sqftRune Plan, Wolf Ranch : Genesis Collection, Georgetown, TX 78628New ConstructionLennar Homes
- $549,9004 bd3 ba2.1k sqft1317 Sunrise Canyon Trl, Georgetown, TX 78628ActiveUnlock MLS
- $457,0002 bd2 ba2.3k sqft805 Boquilla Trl, Georgetown, TX 78633ActiveMLS ID #3134824, Denise Arndt, Coldwell Banker Realty. Unlock MLS
- from $578,9903 bd2 ba1.9k sqftNola Plan, Wolf Ranch : Genesis Collection, Georgetown, TX 78628New ConstructionLennar Homes
