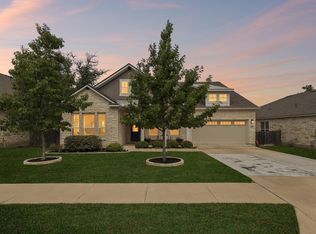
Nestled on one of Wolf Ranch's coveted greenbelt lots, this stunning one-story Highland Home Bentley floor plan offers the perfect blend of privacy, scenic views, and exceptional community living. Greenbelt homes are a rare find in Wolf Ranch, making this a unique opportunity to enjoy peaceful backyard views with no immediate rear neighbors. This beautifully maintained home features 4 bedrooms, 2.5 bathrooms, soaring ceilings, luxury vinyl plank flooring, 8-foot interior doors, and an open-concept design filled with natural light. The upgraded kitchen is the heart of the home, showcasing quartz countertops, a finished island with additional cabinetry, designer lighting, an upgraded tile backsplash, and abundant space for cooking and entertaining. The spacious primary suite provides a relaxing retreat with dual raised vanities, quartz countertops, upgraded tile flooring, and an expanded walk-in shower. Step outside to the extended covered patio where you can unwind while enjoying the tranquil greenbelt setting. Cedar stairs, modern metal railings, and a gas line for a future outdoor grill make this outdoor space ideal for entertaining family and friends. Located within walking distance of Wolf Ranch Elementary, this home also offers access to one of Georgetown's premier master-planned communities. Wolf Ranch is known for its family-friendly atmosphere and outstanding amenities, including multiple amenity centers, two resort-style swimming pools, a fitness center, dog park, playgrounds, picnic areas, miles of scenic walking and biking trails, and year-round community events that bring neighbors together. This exceptional home offers the perfect combination of upgraded finishes, a rare greenbelt location, and an unmatched neighborhood lifestyle.
Active
Price cut: $5.1K (9/24)
$479,900
228 Arrowhead Mound Rd, Georgetown, TX 78628
4beds
1,952sqft
Single Family Residence
Built in 2022
5,052 Square Feet Lot
$-- Zestimate®
$246/sqft
$94/mo HOA
What's special
Modern metal railingsCoveted greenbelt lotExtended covered patioLuxury vinyl plank flooringScenic viewsQuartz countertopsCedar stairs
- 57 days
- 512
- 37
Zillow last checked:
Listing updated:
Listed by:
Arthur Guerrero (512) 863-0021,
Century 21 Stribling Properties (512) 863-0021
Source: Unlock MLS,MLS#: 7856840
Facts & features
Interior
Bedrooms & bathrooms
- Bedrooms: 4
- Bathrooms: 3
- Full bathrooms: 2
- 1/2 bathrooms: 1
- Main level bedrooms: 4
Heating
- Central
Cooling
- Central Air
Appliances
- Included: Built-In Gas Oven, Dishwasher, Gas Range, Microwave
Features
- Built-in Features, Ceiling Fan(s), High Ceilings, Quartz Counters, Double Vanity, Electric Dryer Hookup, Kitchen Island, Open Floorplan, Pantry, Primary Bedroom on Main, Recessed Lighting, Smart Thermostat, Storage, Walk-In Closet(s), Washer Hookup, Wired for Data
- Flooring: Carpet, Tile, Vinyl
- Windows: Bay Window(s), Blinds, Screens, Window Treatments
Interior area
- Total interior livable area: 1,952 sqft
Video & virtual tour
Property
Parking
- Total spaces: 2
- Parking features: Driveway, Garage, Garage Faces Front
- Garage spaces: 2
Accessibility
- Accessibility features: None
Features
- Levels: One
- Stories: 1
- Patio & porch: Covered, Deck, Patio
- Exterior features: Exterior Steps, Private Yard
- Pool features: None
- Fencing: Wood, Wrought Iron
- Has view: Yes
- View description: Neighborhood, Park/Greenbelt, Trees/Woods
- Waterfront features: None
Lot
- Size: 5,052 Square Feet
- Features: Back to Park/Greenbelt, Back Yard, Curbs, Front Yard, Landscaped, Sprinkler - In-ground, Trees-Small (Under 20 Ft), Views
Details
- Additional structures: None
- Parcel number: 2080014A0B0026
- Special conditions: Standard
Construction
Type & style
- Home type: SingleFamily
- Property subtype: Single Family Residence
Materials
- Foundation: Slab
- Roof: Composition, Shingle
Condition
- Resale
- New construction: No
- Year built: 2022
Details
- Builder name: Highland Homes
Utilities & green energy
- Sewer: Municipal Utility District (MUD)
- Water: Municipal Utility District (MUD)
- Utilities for property: Electricity Available, Electricity Connected, Phone Available, Water Available, Water Connected
Community & HOA
Community
- Features: BBQ Pit/Grill, Business Center, Clubhouse, Cluster Mailbox, Common Grounds, Conference/Meeting Room, Courtyard, Curbs, Dog Park, Fitness Center, Online Services, Park, Picnic Area, Planned Social Activities, Playground, Pool, Sidewalks, Sport Court(s)/Facility, Street Lights, Tennis Court(s)
- Subdivision: Wolf Ranch
HOA
- Has HOA: Yes
- Services included: Common Area Maintenance, Landscaping
- HOA fee: $563 semi-annually
- HOA name: Wolf Ranch HOA
Location
- Region: Georgetown
Financial & listing details
- Price per square foot: $246/sqft
- Tax assessed value: $477,345
- Annual tax amount: $9,787
- Date on market: 7/31/2026
- Listing terms: Cash,Conventional,FHA,VA Loan
- Electric utility on property: Yes
Estimated market value
Not available
Estimated sales range
Not available
Not available
Price history
| Date | Event | Price |
|---|---|---|
| 9/24/2026 | Price change | $479,900-1.1%$246/sqft |
Source:  Unlock MLS #7856840 Report a problem Unlock MLS #7856840 Report a problem | ||
| 8/27/2026 | Price change | $485,000-3%$248/sqft |
Source: Unlock MLS #7856840 Report a problem | ||
| 7/31/2026 | Listed for sale | $500,000-23.1%$256/sqft |
Source: Unlock MLS #7856840 Report a problem | ||
| 2/15/2022 | Sold | -- |
Source: Agent Provided Report a problem | ||
| 2/11/2022 | Pending sale | $650,000$333/sqft |
Source: Unlock MLS #7304283 Report a problem | ||
| 1/31/2022 | Contingent | $650,000$333/sqft |
Source: Unlock MLS #7304283 Report a problem | ||
| 1/27/2022 | Listed for sale | $650,000$333/sqft |
Source: Unlock MLS #7304283 Report a problem | ||
Public tax history
| Year | Property taxes | Tax assessment |
|---|---|---|
| 2025 | $9,787 -13.3% | $477,345 -7.6% |
| 2024 | $11,294 +4.4% | $516,605 +3.9% |
| 2023 | $10,819 -0.4% | $496,983 -3% |
| 2022 | $10,861 +516.3% | $512,292 +583.1% |
| 2021 | $1,762 +7.1% | $75,000 +5.3% |
| 2020 | $1,646 | $71,250 |
Find assessor info on the county website
Monthly payment
Est. payment
Payment breakdown
Explore the cost of this home by adjusting the details. Changes won't be saved.Climate risks
Neighborhood: 78628
Nearby schools
Schools provided by the listing agent
- Elementary: Wolf Ranch Elementary
- Middle: James Tippit
- High: East View
- District: Georgetown ISD
Source: Unlock MLS. This data may not be complete. We recommend contacting the local school district to confirm school assignments for this home.
- $470,0004 bd3 ba2.6k sqft224 Arrowhead Mound Rd, Georgetown, TX 78628Off Market
- $475,9004 bd3 ba2.5k sqft232 Arrowhead Mound Rd, Georgetown, TX 78628Off Market
- $392,3003 bd2 ba1.9k sqft220 Arrowhead Mound Rd, Georgetown, TX 78628Off Market
- $430,3003 bd-- ba1.9k sqft236 Arrowhead Mound Rd, Georgetown, TX 78628Off Market
Similar homes
- $480,0003 bd3 ba2.2k sqft1116 Stetson Hat Trl, Georgetown, TX 78628Active

 MLS ID #2404846, Michael Condrey, Redfin Corporation. Unlock MLS
 - $415,0003 bd3 ba1.6k sqft240 Diamondback Dr, Georgetown, TX 78628Active
 MLS ID #5604445, Laurie Flood, Keller Williams Realty. Unlock MLS
 - $389,0004 bd3 ba2.3k sqft313 Peace Pipe Way, Georgetown, TX 78628Active
 MLS ID #3166104, Clay Byrne, Keller Williams Realty. Unlock MLS
 - $499,0004 bd3 ba2.7k sqft129 Ridgeview Ct, Georgetown, TX 78628Active
 MLS ID #4103619, Jennifer Geisheimer, Classic Realty Of Texas, LLC. Unlock MLS
 - $599,0005 bd4 ba2.9k sqft312 Maddox Dr, Georgetown, TX 78628ActiveMLS ID #6467111, Jenn Carey, Open House Austin Group LLC. Unlock MLS
- $399,9004 bd3 ba2.6k sqft221 Indian Shoal Dr, Georgetown, TX 78628ActiveMLS ID #3879033, Becky Welch, Bramlett Partners. Unlock MLS
- $359,9003 bd2 ba1.6k sqft141 Cherry Ridge Rd, Georgetown, TX 78628ActiveMLS ID #8405664, Ashley Brinkoeter, Keller Williams Realty Lone St. Unlock MLS
- $390,0004 bd2 ba1.7k sqft341 Peace Pipe Way, Georgetown, TX 78628ActiveMLS ID #3192446, Chris Tinnell, Compass RE Texas, LLC. Unlock MLS
- $498,0004 bd3 ba2.3k sqft68 Rancho Trl, Georgetown, TX 78628ActiveMLS ID #2000786, Judy Lawson, Intelligent Real Estate, Inc.. Unlock MLS
- $469,9004 bd3 ba2.6k sqft2413 Star Hill Ranch St, Georgetown, TX 78628ActiveMLS ID #7385968, Beth Perkins, Compass RE Texas, LLC. Unlock MLS
- $450,0004 bd3 ba2.4k sqft612 Saturnia Dr, Georgetown, TX 78628ActiveMLS ID #9593171, Joe Keenan, Compass RE Texas, LLC. Unlock MLS
- $519,0004 bd3 ba2.6k sqft1621 Weavers Bnd, Georgetown, TX 78628ActiveMLS ID #7835003, Crystal Long, Jorgenson Real Estate. Unlock MLS
- $484,5005 bd3 ba2.8k sqft144 Sun Grove Trl, Georgetown, TX 78628ActiveMLS ID #9295370, Jessica Elhinn, Realty Texas LLC. Unlock MLS
- $569,0005 bd3 ba2.6k sqft616 High Summit Dr, Georgetown, TX 78628ActiveUnlock MLS
- $484,9993 bd4 ba2.5k sqft211 Prato Pl, Georgetown, TX 78628ActiveMLS ID #1604293, Falguni Kapadia, Pacesetter Properties. Unlock MLS
- $548,0003 bd3 ba2.5k sqft70 Santa Maria St, Georgetown, TX 78628ActiveMLS ID #4732836, Tracy Goggans, Coldwell Banker Realty. Unlock MLS
- $575,0004 bd3 ba2.5k sqft1200 Scenic Green Loop, Georgetown, TX 78628ActiveMLS ID #3101503, Christina White, Keller Williams Realty C. P.. Unlock MLS
- $438,0004 bd3 ba2.2k sqft212 Estima Ct, Liberty Hill, TX 78642ActiveMLS ID #4263674, Cilia Montoto, Realty of America, LLC. Unlock MLS
- $619,0004 bd3 ba2.7k sqft480 Monahans Dr, Georgetown, TX 78628ActiveMLS ID #8095638, Diana Caro, Pure Realty. Unlock MLS
- $449,0004 bd3 ba2.2k sqft1612 Indian Apple Way, Leander, TX 78641ActiveMLS ID #8562644, Tanya Kerr, KWLS - T. Kerr Property Group. Unlock MLS
