Skip main navigation
Off market
  • Zestimate®
    $521,100

    213 Plantation Ridge Ln, Baton Rouge, LA 70810

    4beds
    2,613sqft
    Single Family Residence
    Built in 1992
    0.34 Acres Lot
    $521,100 Zestimate®
    $199/sqft
    $3,411 Estimated rent

    Home value

    $521,100

    $479,000 - $568,000

    $3,411/mo

    Zestimate® history
    Loading
    Loading...

    Owner options

    List your home for rent

    $3,411/mo

    Rent Zestimate®

    Find your next renter with Zillow Rental Manager. Plus, with online applications, you can quickly screen prospective tenants – for free.

    Learn more

    $3,411/mo

    Rent Zestimate®

    Refinance and save

    $3,561/mo

    Est. payment

    Refinancing to a lower rate could help reduce your monthly payments and save thousands over the life of the loan.

    See today's rates

    $3,561/mo

    Est. payment

    Explore your selling options

    Work with a Zillow partner agent

    Leverage their expertise and Zillow's premium Showcase listings to get your home seen by more buyers.

    Get started

    List with your own agent

    Get your home in front of millions of buyers by listing it on Zillow.

    Learn how to do it

    Sell it yourself

    Take full control of how buyers see your home on Zillow by listing For Sale by Owner (FSBO).

    List your home

    What's special

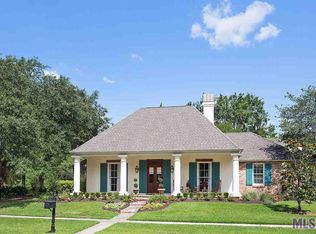
    Back on the Market! The one you have been waiting for is finally here! Fantastic 4BR/3BA home in established neighborhood conveniently located off Highland Road. The professionally landscaped lawn and Acadian style front porch welcome you into this lovely home. Once inside notice the beautiful wide plank old pine flooring in the living and dining rooms. Yes, those are real brick floors in the kitchen/keeping area! The kitchen also features cypress cabinets, a large granite slab island with Viking gas cooktop, big cypress beams, 8 ft cypress doors and new stainless Bosch oven, microwave and dishwasher. The keeping room features a real brick wood burning fireplace with brick hearth and cypress mantle. The master bedroom is large enough to create your own private retreat. Master bath boasts a large walk-in closet, double vanities and separate jetted tub and shower. This home also comes with a whole house generator, two tankless hot water heaters and newer roof. The backyard has a terrific patio that looks out over a freshly landscaped backyard. All on a corner lot!

    This property is not currently displayed as for sale or rent on Zillow. This may be different from what's on other websites or public sources.

    Zillow last checked:

    Listing updated:

    Listed by:

    Donna Wolff,

    RE/MAX Professional

    Bought with:

    Cathy Carmouche, 0995684499

    Compass - Perkins

    Source: ROAM MLS,MLS#: 2017007640MLS Logo

    Facts & features

    Interior

    Bedrooms & bathrooms
    • Bedrooms: 4
    • Bathrooms: 3
    • Full bathrooms: 3
    Primary bedroom
    • Level: First
    • Area: 270 Square Feet
    • Dimensions: 18.0 x 15.0
    Bedroom
    • Level: First
    • Area: 115.5 Square Feet
    • Dimensions: 11.0 x 10.5
    Bedroom
    • Level: First
    • Area: 138 Square Feet
    • Dimensions: 12.0 x 11.5
    Bedroom
    • Level: First
    • Area: 121 Square Feet
    • Dimensions: 11.0 x 11.0
    Dining room
    • Level: First
    • Area: 169.4 Square Feet
    • Dimensions: 14.0 x 12.1
    Other
    • Level: First
    • Area: 420 Square Feet
    • Dimensions: 21.0 x 20.0
    Kitchen
    • Level: First
    • Area: 168 Square Feet
    • Dimensions: 14.0 x 12.0
    Living room
    • Level: First
    • Area: 374 Square Feet
    • Dimensions: 22.0 x 17.0
    Heating
    • Central, Natural Gas, Multiple Units
    Cooling
    • Central Air, Ceiling Fan(s), Multi Units
    Appliances
    • Included: Disposal, Dishwasher, Gas Cooktop, Microwave, Refrigerator, Oven
    • Laundry: Washer Hookup
    Features
    • Double Vanity, Kitchen Island, Pantry, Walk-In Closet(s), High Ceilings, Separate Shower, Crown Molding, Water Closet, En Suite, Solid Surface Counters
    • Flooring: Carpet, Ceramic Tile, Wood, Brick
    • Windows: Window Treatments
    • Fireplace features: Wood Burning, Gas Log
    Interior area
    • Total structure area: 3,719
    • Total interior livable area: 2,613 sqft

    Property

    Parking
    • Total spaces: 2
    • Parking features: Garage Door Opener, Garage Faces Rear
    • Has garage: Yes
    Features
    • Levels: One
    • Stories: 1
    • Exterior features: Lighting
    • Fencing: Full,Privacy,Wood
    Lot
    • Size: 0.34 Acres
    • Dimensions: 100 x 150
    • Features: Landscaped
    Details
    • Other equipment: Generator

    Construction

    Type & style
    • Home type: SingleFamily
    • Architectural style: Acadian
    • Property subtype: Single Family Residence
    Materials
    • Brick, Frame, Wood Siding
    • Foundation: Slab
    • Roof: Shingle
    Condition
    • Year built: 1992

    Utilities & green energy

    • Sewer: Public Sewer
    • Water: Public
    • Utilities for property: Cable Available

    Community & HOA

    Community
    • Security: Smoke Detector(s), Security System
    • Subdivision: Highland Plantation
    HOA
    • Has HOA: Yes
    • Services included: Maintenance of Subdivision Entry
    • HOA fee: $200 annually
    Location
    • Region: Baton Rouge

    Financial & listing details

    • Price per square foot: $199/sqft
    • Date on market: 5/22/2017
    • Listing terms: Cash,Conventional

    Price history

    DateEventPrice
    7/17/2017Sold--
    Source: ROAM MLS #2017007640 Report a problem

    Public tax history

    Tax history is unavailable.

    Neighborhood: Highland-Perkins

    Nearby schools

    GreatSchools rating
    Get a cash offer in 3 minutes
    Find out how much your home could sell for in as little as 3 minutes with a no-obligation cash offer.
    Estimated market value

    $521,100

    Get a cash offer in 3 minutes
    Find out how much your home could sell for in as little as 3 minutes with a no-obligation cash offer.
    Estimated market value

    $521,100