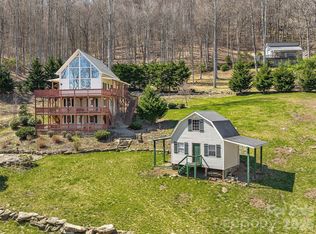
Experience cool mountain living and a slower pace of life in this stunning custom D-log home, a 2,750+ sqft retreat with year-round, layered long-range mountain views framed by a dramatic wall of windows, convenient to both Waynesville and Asheville, with vacation rentals allowed for added flexibility and income potential. A Trex ramp leads to the main level of the home for easy entry access. Thoughtfully designed for comfort and flexibility, this 3-bedroom, 3-bath home offers an open floor plan, home office, bonus room, and additional basement-level living quarters ideal for in-laws, guests, or multi-generational living. The spacious kitchen features abundant storage and generous counter space that flows into the great room, where warm wood tones and log details create an inviting mountain lodge feel. Energy-efficient systems include wood stove heat, active solar, radiant water heat, mini-splits, and a Generac generator, giving you comfort and peace of mind in all four seasons. Outside, a gardener’s paradise awaits with a greenhouse, above-ground garden beds, fire pit, patio, and a private, level rear yard perfect for pets, play, and gatherings under the stars. The superior wall foundation adds durability, while the open loft area, double car garage with workshop, and included extra lot expand both usability and future potential. Whether you’re seeking a full-time residence or a lock-and-leave seasonal escape, this absolutely move-in-ready home blends luxury, sustainability, and relaxed mountain living—come feel the cool Carolina mountain air and the calmer way of life you’ve been dreaming about.
Active
Price cut: $40K (6/1)
$699,000
213 Rice Dr, Waynesville, NC 28785
3beds
2,713sqft
Single Family Residence
Built in 2005
1.69 Acres Lot
$-- Zestimate®
$258/sqft
$31/mo HOA
What's special
Bonus roomOpen loft areaHome officeSpacious kitchenGenerous counter spaceOpen floor planAbove-ground garden beds
- 56 days |
- 966 |
- 30 |
Zillow last checked:
Listing updated:
Listed by:
Catherine Proben Catherine.Proben@howardhannatate.com,
Howard Hanna Beverly-Hanks Waynesville
Source: Canopy MLS as distributed by MLS GRID,MLS#: 4371226
Loading...
Facts & features
Interior
Bedrooms & bathrooms
- Bedrooms: 3
- Bathrooms: 3
- Full bathrooms: 3
- Main level bedrooms: 3
Primary bedroom
- Features: En Suite Bathroom
- Level: Main
Bedroom s
- Level: Main
Bedroom s
- Level: Main
Bathroom full
- Level: Main
Bathroom full
- Level: Basement
Bathroom full
- Level: Main
Other
- Level: Basement
Dining area
- Features: Open Floorplan
- Level: Main
Great room
- Features: Cathedral Ceiling(s), Open Floorplan
- Level: Main
Kitchen
- Level: Main
Loft
- Level: Upper
Heating
- Active Solar, Baseboard, Ductless, Radiant, Wood Stove
Cooling
- Ductless
Appliances
- Included: Dishwasher, Electric Oven, Electric Range, Microwave, Refrigerator, Washer/Dryer
- Laundry: In Kitchen, Laundry Closet
Features
- Open Floorplan, Walk-In Closet(s)
- Flooring: Tile, Vinyl, Wood
- Basement: Basement Garage Door,Basement Shop,Daylight,Exterior Entry,Interior Entry,Partially Finished,Storage Space,Walk-Out Access,Walk-Up Access
- Fireplace features: Great Room, Wood Burning Stove
Interior area
- Total structure area: 1,852
- Total interior livable area: 2,713 sqft
- Finished area above ground: 1,852
- Finished area below ground: 861
Property
Parking
- Total spaces: 2
- Parking features: Driveway, Attached Garage
- Attached garage spaces: 2
- Has uncovered spaces: Yes
Features
- Levels: One and One Half
- Stories: 1.5
- Patio & porch: Covered, Front Porch, Rear Porch
- Fencing: Back Yard,Partial
- Has view: Yes
- View description: Long Range, Mountain(s), Year Round
Lot
- Size: 1.69 Acres
- Features: Paved, Rolling Slope, Wooded, Views
Details
- Parcel number: 7688747959
- Zoning: None
- Special conditions: Standard
- Other equipment: Generator
Construction
Type & style
- Home type: SingleFamily
- Architectural style: Cabin
- Property subtype: Single Family Residence
Materials
- Log, Stone
Condition
- New construction: No
- Year built: 2005
Utilities & green energy
- Sewer: Septic Installed
- Water: Well
- Utilities for property: Electricity Connected, Propane
Green energy
- Energy generation: Solar
Community & HOA
Community
- Subdivision: Carvers Crossing
HOA
- Has HOA: Yes
- HOA fee: $375 annually
Location
- Region: Waynesville
- Elevation: 3500 Feet
Financial & listing details
- Price per square foot: $258/sqft
- Tax assessed value: $439,900
- Annual tax amount: $488
- Date on market: 4/17/2026
- Cumulative days on market: 56 days
- Listing terms: Cash,Conventional
- Electric utility on property: Yes
- Road surface type: Concrete, Paved
Estimated market value
Not available
Estimated sales range
Not available
Not available
Price history
| Date | Event | Price |
|---|---|---|
| 6/1/2026 | Price change | $699,000-5.4%$258/sqft |
Source:  Canopy MLS as distributed by MLS GRID #4371226 Report a problem Canopy MLS as distributed by MLS GRID #4371226 Report a problem | ||
| 4/17/2026 | Listed for sale | $739,000$272/sqft |
Source: Canopy MLS as distributed by MLS GRID #4371226 Report a problem | ||
| 6/24/2025 | Listing removed | $739,000$272/sqft |
Source: Canopy MLS as distributed by MLS GRID #4253584 Report a problem | ||
| 6/15/2025 | Price change | $739,000-1.3%$272/sqft |
Source: Canopy MLS as distributed by MLS GRID #4253584 Report a problem | ||
| 5/1/2025 | Listed for sale | $749,000+860.3%$276/sqft |
Source: Canopy MLS as distributed by MLS GRID #4253584 Report a problem | ||
| 8/15/2024 | Sold | $78,000-88.2%$29/sqft |
Source: Public Record Report a problem | ||
| 6/2/2022 | Listing removed | -- |
Source: Beverly-Hanks & Associates, Inc. Report a problem | ||
| 5/24/2022 | Price change | $659,000-5.2%$243/sqft |
Source: Beverly-Hanks & Associates, Inc. #3856023 Report a problem | ||
| 5/14/2022 | Price change | $695,000-5.4%$256/sqft |
Source: Canopy MLS as distributed by MLS GRID #3856023 Report a problem | ||
| 5/12/2022 | Price change | $735,000+2.1%$271/sqft |
Source: Canopy MLS as distributed by MLS GRID #3856023 Report a problem | ||
| 5/2/2022 | Listed for sale | $720,000+860%$265/sqft |
Source: Beverly-Hanks & Associates, Inc. #3856023 Report a problem | ||
| 4/1/2016 | Sold | $75,000-8.5%$28/sqft |
Source: Public Record Report a problem | ||
| 6/19/2008 | Sold | $82,000$30/sqft |
Source: Public Record Report a problem | ||
Public tax history
| Year | Property taxes | Tax assessment |
|---|---|---|
| 2025 | $488 +4.8% | $75,000 |
| 2024 | $465 | $75,000 |
| 2023 | $465 +2.5% | $75,000 |
| 2022 | $454 | $75,000 |
| 2021 | $454 -7.6% | $75,000 |
| 2020 | $491 | $75,000 |
| 2019 | $491 | $75,000 |
| 2018 | $491 | $75,000 |
| 2017 | $491 +3% | $75,000 |
| 2016 | $477 | $75,000 |
| 2015 | $477 +4.1% | $75,000 |
| 2014 | $458 | $75,000 |
Find assessor info on the county website
Monthly payment
Est. payment$--/mo
Payment breakdown
Explore the cost of this home by adjusting the details. Changes won't be saved.All calculations are estimates and provided by Zillow, Inc. for informational purposes only. Actual amounts may vary.
HOA fees may include property taxes on listings classified as Co-Ops. Contact the listing agent and/or owner for fee details.
Mortgage interest rates are dependent on a number of factors, including credit score, down payment, and repayment length. Interest rate data provided by Zillow Group Marketplace, Inc. as of 1/1/1970 from various mortgage lenders with which we have lead or other similar arrangements; the Estimated Payment is an average of those rates.
See how much you could borrow to make a competitive offer.
Climate risks
Neighborhood: 28785
Getting around
0 / 100
Car-DependentNearby schools
GreatSchools rating
- 9/10Jonathan Valley ElementaryGrades: PK-5Distance: 3.4 mi
- 4/10Waynesville MiddleGrades: 6-8Distance: 7 mi
- 7/10Tuscola HighGrades: 9-12Distance: 7.6 mi
Schools provided by the listing agent
- Elementary: Jonathan Valley
- Middle: Waynesville
- High: Tuscola
Source: Canopy MLS as distributed by MLS GRID. This data may not be complete. We recommend contacting the local school district to confirm school assignments for this home.
A local agent can set up tours, give advice and negotiate with sellers.


- North Carolina
- Haywood County
- Waynesville
- 28785
- 213 Rice Dr
Nearby cities
Nearby zip codes
Other Waynesville Topics
