Your own private retreat in the heart of Northwest Georgia! Tucked away in the peaceful surroundings of Rising Fawn, this charming 3-bedroom, 2-bathroom home offers the perfect combination of privacy, space, and outdoor enjoyment. Situated on a generously sized lot, this property provides a sense of seclusion that's becoming harder to find, all while keeping you within convenient reach of Chattanooga and everything Northwest Georgia has to offer.
One of the property's most desirable features is its private lake access, offering an incredible opportunity to enjoy the outdoors, unwind by the water, and make lasting memories just steps from home. Whether you're enjoying a quiet morning surrounded by nature, spending afternoons at the lake, or hosting friends and family, this property offers a lifestyle that feels like a getaway every day.
Inside, the home's three bedrooms and two full bathrooms provide a comfortable and functional layout for everyday living. Outside, the spacious lot offers plenty of room to relax, entertain, or simply enjoy the peace and quiet of your own tucked-away setting.
If you've been searching for a home that offers privacy, a beautiful natural setting, and the added benefit of lake access, 213 South Moore Road is one you won't want to miss! Come experience the charm of Rising Fawn and discover the possibilities this property has to offer.
For sale
$305,000
213 S Moore Rd, Rising Fawn, GA 30738
3beds
1,472sqft
Single Family Residence
Built in 2006
1.4 Acres Lot
$295,000 Zestimate®
$207/sqft
$-- HOA
What's special
Private lake accessSpacious lotComfortable and functional layoutGenerously sized lotBeautiful natural setting
- 9 days
- 357
- 56
Likely to sell faster than
Zillow last checked:
Listing updated:
Listed by:
Dexter Gouger 423-718-7592,
Keller Williams Realty
Source: Greater Chattanooga Realtors,MLS#: 1545901
Facts & features
Interior
Bedrooms & bathrooms
- Bedrooms: 3
- Bathrooms: 2
- Full bathrooms: 2
Heating
- Central
Cooling
- Central Air
Appliances
- Included: Dishwasher, Free-Standing Electric Range, Microwave, Refrigerator
Features
- Open Floorplan, Primary Downstairs, Separate Shower, Whirlpool Tub
- Basement: Crawl Space
- Has fireplace: Yes
Interior area
- Total structure area: 1,472
- Total interior livable area: 1,472 sqft
- Finished area above ground: 1,472
Property
Parking
- Total spaces: 2
- Parking features: Garage
- Garage spaces: 1
- Carport spaces: 1
- Covered spaces: 2
Features
- Levels: One
- Patio & porch: Deck, Patio, Porch, Porch - Covered
- Exterior features: None
Lot
- Size: 1.4 Acres
- Dimensions: 1.4 acres
- Features: Back Yard, Level
Details
- Parcel number: 044 00 140 00
- Special conditions: Trust
Construction
Type & style
- Home type: SingleFamily
- Property subtype: Single Family Residence
Materials
- Vinyl Siding
- Foundation: Block
- Roof: Shingle
Condition
- New construction: No
- Year built: 2006
Utilities & green energy
- Sewer: Septic Tank
- Water: Public
- Utilities for property: Electricity Available, Phone Available, Underground Utilities
Community & HOA
Community
- Subdivision: None
HOA
- Has HOA: No
Location
- Region: Rising Fawn
Financial & listing details
- Price per square foot: $207/sqft
- Tax assessed value: $242,900
- Annual tax amount: $2,043
- Date on market: 11/7/2026
- Listing terms: Cash,Conventional,FHA,VA Loan
- Inclusions: none known
Estimated market value
$295,000
$280,000 - $310,000
$2,024/mo
Price history
| Date | Event | Price |
|---|---|---|
| 11/7/2026 | Listed for sale | $305,000+1.7%$207/sqft |
Source: Greater Chattanooga Realtors #1545901 Report a problem | ||
| 9/8/2026 | Listing removed | $299,900$204/sqft |
Source: Greater Chattanooga Realtors #1538024 Report a problem | ||
| 7/23/2026 | Price change | $299,900-3.3%$204/sqft |
Source: Greater Chattanooga Realtors #1538024 Report a problem | ||
| 7/3/2026 | Listed for sale | $310,000+13.6%$211/sqft |
Source: Greater Chattanooga Realtors #1538024 Report a problem | ||
| 7/1/2024 | Sold | $273,000-4.9%$185/sqft |
Source: Greater Chattanooga Realtors #1392405 Report a problem | ||
| 6/4/2024 | Contingent | $287,040$195/sqft |
Source: Greater Chattanooga Realtors #1392405 Report a problem | ||
| 5/22/2024 | Listed for sale | $287,040+100.2%$195/sqft |
Source: Greater Chattanooga Realtors #1392405 Report a problem | ||
| 6/21/2006 | Sold | $143,360$97/sqft |
Source: Public Record Report a problem | ||
Public tax history
| Year | Property taxes | Tax assessment |
|---|---|---|
| 2025 | $2,043 +2538.9% | $97,160 +13.7% |
| 2024 | $77 -10.2% | $85,440 +10% |
| 2023 | $86 -0.9% | $77,640 +11% |
| 2022 | $87 +9.2% | $69,920 +14.9% |
| 2021 | $80 -5.1% | $60,840 +8.7% |
| 2020 | $84 -81.1% | $55,960 +4.2% |
| 2019 | $444 -50.4% | $53,720 +36.6% |
| 2018 | $896 | $39,328 |
| 2017 | $896 | $39,328 +2.6% |
| 2016 | $896 | $38,328 -18.9% |
| 2015 | -- | $47,248 +1.9% |
| 2014 | -- | $46,368 -0.9% |
| 2013 | -- | $46,788 |
| 2012 | -- | -- |
| 2011 | -- | -- |
| 2010 | -- | -- |
| 2009 | -- | -- |
Find assessor info on the county website
Monthly payment
Est. payment
Payment breakdown
Explore the cost of this home by adjusting the details. Changes won't be saved.Climate risks
Neighborhood: 30738
Nearby schools
Schools provided by the listing agent
- Elementary: Dade County Elementary
- Middle: Dade County Middle
- High: Dade County High
Source: Greater Chattanooga Realtors. This data may not be complete. We recommend contacting the local school district to confirm school assignments for this home.
Similar homes
- $385,0003 bd2 ba1.6k sqft5536 Scenic Hwy, Rising Fawn, GA 30738For Sale
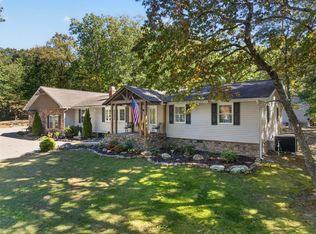 MLS ID #1544971, Jay Robinson. Greater Chattanooga Realtors
- $284,9003 bd2 ba1.8k sqft336 District Line Rd, Trenton, GA 30752For Sale
 MLS ID #1543066, Jaylynn Worley. Greater Chattanooga Realtors
- $350,0003 bd2 ba2k sqft2768 State Highway 75, Flat Rock, AL 35966For Sale
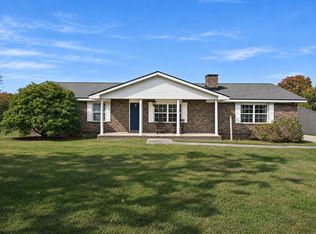 MLS ID #1545894, Lora D Poore. Greater Chattanooga Realtors
- $315,0003 bd2 ba1.6k sqft1029 Debbie Ln, Ringgold, GA 30736For Sale
 MLS ID #1545485, Michael Schober. Greater Chattanooga Realtors
