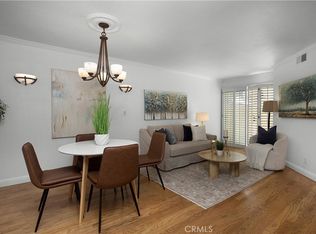
Welcome home to this beautifully refreshed 2-bedroom, 1.25-bath condo in the highly sought-after Rainbow Ridge community, offering a wonderful combination of comfort, style, and convenience. Freshly painted and move-in ready, the home features attractive laminate flooring throughout the main living areas, stone tile in the kitchen and bathrooms, and comfortable carpeting in the bedrooms. The bright kitchen offers granite countertops, plenty of workspace, and a functional layout that flows easily into the living and dining areas. The spacious primary bedroom provides a relaxing retreat with a large walk-in closet and separate dressing area, while the second bedroom offers flexibility as a guest room, home office, or den. Inside laundry with a stackable washer and dryer adds everyday convenience. One of the home's standout features is the private backyard and covered patio. Surrounded by views of mature trees, it's a welcoming space for morning coffee, outdoor dining, entertaining, or creating your own garden retreat. Additional highlights include direct access to a one-car garage and the many amenities Rainbow Ridge has to offer, including two pools and spas, walking paths, picnic areas, a Tot Lot, and Throw Court. Residents also enjoy membership privileges at Lake Mission Viejo, providing even more opportunities to enjoy the Southern California lifestyle.
With its inviting outdoor space, flexible floor plan, community amenities, and desirable Mission Viejo location, this is a wonderful opportunity to make Rainbow Ridge home.
Come see everything this home and community have to offer!
For sale
Listed by: Caliber Real Estate Group • Rick Clark • Contact: 714-225-5520
$629,000
21122 Aqua, Mission Viejo, CA 92691
2beds
942sqft
Condominium
Built in 1989
-- sqft lot
$620,600 Zestimate®
$668/sqft
$537/mo HOA
What's special
- 3 days |
- 128 |
- 2 |
Zillow last checked:
Listing updated:
Listed by:
Rick Clark DRE #01918913 714-225-5520,
Caliber Real Estate Group
Source: CRMLS,MLS#: PW26176357 Originating MLS: California Regional MLS
Originating MLS: California Regional MLSFacts & features
Interior
Bedrooms & bathrooms
- Bedrooms: 2
- Bathrooms: 2
- Full bathrooms: 1
- 1/2 bathrooms: 1
- Main level bathrooms: 2
- Main level bedrooms: 2
Rooms
- Room types: Bedroom
Bedroom
- Features: All Bedrooms Down
Bathroom
- Features: Bathtub, Tub Shower
Kitchen
- Features: Granite Counters
Cooling
- Central Air
Appliances
- Laundry: In Kitchen
Features
- All Bedrooms Down
- Flooring: Carpet, Laminate, Tile
- Windows: Double Pane Windows
- Has fireplace: No
- Fireplace features: None
- Common walls with other units/homes: 2+ Common Walls
Interior area
- Total interior livable area: 942 sqft
Property
Parking
- Total spaces: 1
- Parking features: On Site, Permit Required
- Attached garage spaces: 1
Features
- Levels: One
- Stories: 1
- Entry location: Ground Level
- Pool features: Association
- Fencing: Block
- Has view: Yes
- View description: Neighborhood
Lot
- Size: 1.41 Acres
- Features: 0-1 Unit/Acre, Sprinklers In Rear, Sprinklers In Front
Details
- Parcel number: 93084818
- Special conditions: Standard
Construction
Type & style
- Home type: Condo
- Property subtype: Condominium
- Attached to another structure: Yes
Condition
- New construction: No
- Year built: 1989
Utilities & green energy
- Sewer: Public Sewer
- Water: Public
Community & HOA
Community
- Features: Biking, Curbs, Park
- Subdivision: Mission View (Vi)
HOA
- Has HOA: Yes
- Amenities included: Maintenance Grounds, Playground, Pool, Spa/Hot Tub
- HOA fee: $505 monthly
- HOA name: Rainbow Ridge
- HOA phone: 949-716-3998
- Second HOA fee: $32 monthly
Location
- Region: Mission Viejo
Financial & listing details
- Price per square foot: $668/sqft
- Date on market: 8/12/2026
- Cumulative days on market: 3 days
- Listing terms: Cash to New Loan
Estimated market value
$620,600
$590,000 - $652,000
$2,978/mo
Price history
| Date | Event | Price |
|---|---|---|
| 8/12/2026 | Listed for sale | $629,000+80.2%$668/sqft |
Source:  CRMLS #PW26176357 Report a problem CRMLS #PW26176357 Report a problem | ||
| 3/24/2021 | Listing removed | -- |
Source: Owner Report a problem | ||
| 6/27/2013 | Listing removed | $349,000$370/sqft |
Source: Owner Report a problem | ||
| 6/3/2013 | Listed for sale | $349,000+70.2%$370/sqft |
Source: Owner Report a problem | ||
| 8/13/2010 | Listing removed | $205,000$218/sqft |
Source: Community First Finance #S616764 Report a problem | ||
| 7/16/2010 | Listed for sale | $205,000$218/sqft |
Source: Community First Finance #S616764 Report a problem | ||
Public tax history
Tax history is unavailable.
Monthly payment
Est. payment
Payment breakdown
Explore the cost of this home by adjusting the details. Changes won't be saved.Climate risks
Neighborhood: 92691
Nearby schools
GreatSchools rating
- 6/10Del Lago Elementary SchoolGrades: K-6Distance: 0.9 mi
- 8/10La Paz Intermediate SchoolGrades: 7-8Distance: 4.2 mi
- 10/10Trabuco Hills High SchoolGrades: 9-12Distance: 0.5 mi
- $793,6003 bd3 ba1.3k sqft21121 Aqua #273, Mission Viejo, CA 92691Off Market
- $611,4002 bd2 ba1k sqft21123 Aqua #274, Mission Viejo, CA 92691Off Market
- $564,8002 bd1 ba942 sqft21113 Aqua #275, Mission Viejo, CA 92691Off Market
- $719,0002 bd2 ba1.2k sqft21111 Aqua #276, Mission Viejo, CA 92691Off Market
- $541,0002 bd1 ba840 sqft21127 Aqua #277, Mission Viejo, CA 92691Off Market
- $676,9002 bd2 ba1.2k sqft21125 Aqua #278, Mission Viejo, CA 92691Off Market
- $668,1002 bd2 ba1.2k sqft21115 Aqua #279, Mission Viejo, CA 92691Off Market
- $547,3002 bd1 ba840 sqft21117 Aqua #280, Mission Viejo, CA 92691Off Market
A local agent can set up tours, give advice and negotiate with sellers.
Similar homes
- $599,9992 bd2 ba1k sqft25933 Via Pera #A3, Mission Viejo, CA 92691For Sale
 MLS ID #PW26176716, Ellis Younger, T.N.G. Real Estate Consultants. CRMLS
 - $625,0002 bd2 ba891 sqft16 Chaumont Cir, Foothill Ranch, CA 92610For Sale
 MLS ID #OC26170022, Bridget Flavin, Bridget Flavin. CRMLS
 - $637,9002 bd2 ba900 sqft157 California Ct, Mission Viejo, CA 92692For Sale
 MLS ID #OC26110781, Lynne SanPedro, Wise Choices Realty. CRMLS
 - $614,9002 bd2 ba942 sqft27974 Crimson, Mission Viejo, CA 92691For Sale
 MLS ID #OC26152286, Jenn Hughes, Regency Real Estate Brokers. CRMLS
 - $699,0002 bd2 ba1.2k sqft21175 Tangerine, Mission Viejo, CA 92691For SaleMLS ID #OC26142675, Celso Camargo, HomeSmart, Evergreen Realty. CRMLS
- $625,0002 bd2 ba843 sqft210 California Ct, Mission Viejo, CA 92692For SaleMLS ID #PW26097233, Reginald Soriano, The Realty Group. CRMLS
- $549,0002 bd2 ba816 sqft19801 Meadow Ridge Dr, Trabuco Canyon, CA 92679For SaleMLS ID #OC26177872, Scott Bruton, Berkshire Hathaway HomeService. CRMLS
- $799,9002 bd2 ba1.2k sqft28927 Paseo Caravella, Mission Viejo, CA 92692For SaleMLS ID #OC26168548, Diane Hodson, Realty One Group West. CRMLS
- $659,9003 bd2 ba1.1k sqft22974 Via Nuez #14, Mission Viejo, CA 92691For SaleMLS ID #OC26149965, Douglas Gorrie, Douglas Gorrie. CRMLS
- $720,0002 bd2 ba1k sqft145 Valley View Ter, Mission Viejo, CA 92692For SaleMLS ID #OC26131593, Carrie Park, Coldwell Banker Platinum Prop. CRMLS
- $689,9003 bd2 ba1.1k sqft22965 Via Cereza, Mission Viejo, CA 92691For SaleMLS ID #PW26150296, Auri Vega, Realty Masters & Associates. CRMLS
- $795,0002 bd2 ba1.2k sqft28934 Paseo Picasso, Mission Viejo, CA 92692For SaleMLS ID #OC26165422, Brandon Brown, BayBrook Realty. CRMLS
- $849,9003 bd3 ba1.2k sqft27841 Persimmon #44, Mission Viejo, CA 92691For SaleMLS ID #OC26176442, Angela Creech, Redfin. CRMLS
- $699,0002 bd3 ba1.2k sqft25 Paseo Estrellas, Rancho Santa Margarita, CA 92688For SaleMLS ID #OC26174023, Rita Tayenaka, Coast to Canyon Real Estate. CRMLS
- $460,0001 bd2 ba642 sqft23345 La Crescenta, Mission Viejo, CA 92691For SaleMLS ID #OC26177562, Brian Alterman, Premier Realty Associates. CRMLS
- $575,0002 bd2 ba990 sqft110 Timbre, Rancho Santa Margarita, CA 92688For SaleMLS ID #OC26174785, Marisa Whitaker, Regency Real Estate Brokers. CRMLS
- $614,9002 bd2 ba908 sqft3 Via Ermitas, Rancho Santa Margarita, CA 92688For SaleMLS ID #OC26162734, Jennifer Castaneda, Berkshire Hathaway HomeService. CRMLS
- $649,9952 bd2 ba1k sqft28446 Yosemite Dr, Trabuco Canyon, CA 92679For SaleMLS ID #OC26165508, Randy Roberts, Sunset Properties Real Estate. CRMLS
- $849,8883 bd3 ba1.3k sqft23391 Via Linda #48, Mission Viejo, CA 92691For SaleMLS ID #OC26156817, Devin Doherty, eXp Realty of California Inc. CRMLS
- $559,0002 bd1 ba932 sqft26037 Via Pera #K4, Mission Viejo, CA 92691For SaleMLS ID #PW26146476, Jennifer Esser, Camelot West Residential. CRMLS
Local buyer's agents are ready to help
