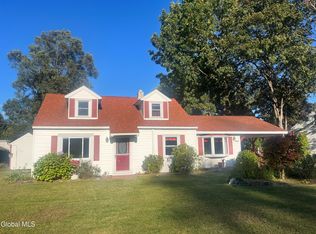
*OPEN HOUSE Sat 10/17 12pm-2pm* Welcome to this beautiful 4-bedroom, 2-bath home located in the desirable Mohonasen School District! This charming home features a brand new, beautifully remodeled full bathroom, beautiful hardwood floors, and a tastefully remodeled kitchen complete with maple cabinetry, Corian countertops, a convenient pantry, an electric flat-top stove, a Whirlpool microwave, dishwasher, a beautiful center island, a tile backsplash, and recessed lighting. Additional interior features include a cedar-lined coat closet and an inviting enclosed front porch, perfect for relaxing and enjoying your morning coffee. Step outside to a spacious deck featuring low-maintenance composite decking, overlooking a fenced-in backyard with a large storage shed. The basement offers plenty of additional space and excellent potential for a workshop or hobby area. The washer and dryer are also included in the sale! Conveniently located close to area shopping, major highways, and everyday amenities. Don't miss the opportunity to make this wonderful home your own!
Active
$299,900
2131 Curry Road, Schenectady, NY 12303
4beds
1,880sqft
Single Family Residence, Residential
Built in 1934
0.28 Acres Lot
$309,700 Zestimate®
$160/sqft
$-- HOA
What's special
Cedar-lined coat closetLarge storage shedRecessed lightingElectric flat-top stoveWhirlpool microwaveBeautiful center islandConvenient pantry
- 14 hours
- 114
- 14
Zillow last checked:
Listing updated:
Listed by:
Miranda Real Estate Group Inc 518-356-1701,
Angelo Campagnano 518-376-5376
Source: Global MLS,MLS#: 202628211
Facts & features
Interior
Bedrooms & bathrooms
- Bedrooms: 4
- Bathrooms: 2
- Full bathrooms: 1
- 1/2 bathrooms: 1
Primary bedroom
- Level: First
Bedroom
- Level: First
Bedroom
- Level: Second
Bedroom
- Level: Second
Dining room
- Level: First
Kitchen
- Level: First
Laundry
- Level: Basement
Living room
- Level: First
Heating
- Baseboard, Hot Water, Natural Gas
Cooling
- Window Unit(s)
Appliances
- Included: Dishwasher, Electric Oven, Gas Water Heater, Microwave, Refrigerator, Washer/Dryer
- Laundry: In Basement
Features
- High Speed Internet, Solid Surface Counters, Eat-in Kitchen, Kitchen Island
- Flooring: Tile, Vinyl, Carpet, Hardwood, Laminate
- Doors: Storm Door(s)
- Windows: Curtain Rods
- Basement: Full
Interior area
- Total structure area: 1,880
- Total interior livable area: 1,880 sqft
- Finished area above ground: 1,880
- Finished area below ground: 0
Property
Parking
- Total spaces: 4
- Parking features: Paved, Attached, Driveway
- Attached garage spaces: 1
- Has uncovered spaces: Yes
Features
- Patio & porch: Composite Deck, Deck, Front Porch, Porch
- Fencing: Chain Link,Perimeter
Lot
- Size: 0.28 Acres
- Features: Level, Private
Details
- Additional structures: Shed(s)
- Parcel number: 422800 59.13514.1
- Special conditions: Standard
Construction
Type & style
- Home type: SingleFamily
- Architectural style: Bungalow
- Property subtype: Single Family Residence, Residential
Materials
- Block, Drywall, Plaster, Vinyl Siding
- Roof: Shingle,Asphalt
Condition
- New construction: No
- Year built: 1934
Utilities & green energy
- Electric: 150 Amp Service
- Sewer: Septic Tank
- Water: Public
- Utilities for property: Cable Available, Cable Connected
Community & HOA
HOA
- Has HOA: No
Location
- Region: Schenectady
Financial & listing details
- Price per square foot: $160/sqft
- Tax assessed value: $246,200
- Annual tax amount: $5,159
- Date on market: 10/14/2026
- Ownership: Christopher Philip & Adele Amisano
Estimated market value
$309,700
$285,000 - $334,000
$2,098/mo
Price history
| Date | Event | Price |
|---|---|---|
| 10/14/2026 | Listed for sale | $299,900+114.2%$160/sqft |
Source:  Global MLS #202628211 Report a problem Global MLS #202628211 Report a problem | ||
| 11/1/2013 | Sold | $140,000-6.5%$74/sqft |
Source: Global MLS #201323629 Report a problem | ||
| 7/23/2013 | Price change | $149,800-3.2%$80/sqft |
Source: Coldwell Banker Prime Properties #201323629 Report a problem | ||
| 7/9/2013 | Listed for sale | $154,800-8.4%$82/sqft |
Source: Coldwell Banker #201323629 Report a problem | ||
| 11/14/2012 | Listed for sale | $169,000+9%$90/sqft |
Source: Listhub #201225415 Report a problem | ||
| 8/15/2005 | Sold | $155,000$82/sqft |
Source: Global MLS #25108736 Report a problem | ||
Public tax history
| Year | Property taxes | Tax assessment |
|---|---|---|
| 2025 | -- | $160,000 |
| 2024 | -- | $160,000 |
| 2023 | -- | $160,000 |
| 2022 | -- | $160,000 |
| 2021 | -- | $160,000 |
| 2020 | -- | $160,000 |
| 2019 | -- | $160,000 |
| 2018 | -- | $160,000 |
| 2017 | $4,382 | $160,000 |
| 2016 | -- | $160,000 |
| 2015 | -- | $160,000 |
| 2014 | -- | $160,000 |
| 2013 | -- | $160,000 |
| 2012 | -- | $160,000 |
| 2011 | -- | $160,000 |
| 2010 | -- | $160,000 |
| 2009 | -- | $160,000 |
| 2008 | -- | $160,000 |
| 2007 | -- | $160,000 +3900% |
| 2006 | -- | $4,000 |
| 2005 | -- | $4,000 |
| 2004 | -- | $4,000 |
| 2002 | -- | $4,000 |
| 2001 | -- | $4,000 |
| 2000 | -- | $4,000 |
Find assessor info on the county website
Monthly payment
Climate risks
Neighborhood: 12303
Nearby schools
Schools provided by the listing agent
- Elementary: Pinewood
- High: Mohonasen
Source: Global MLS. This data may not be complete. We recommend contacting the local school district to confirm school assignments for this home.
Similar homes
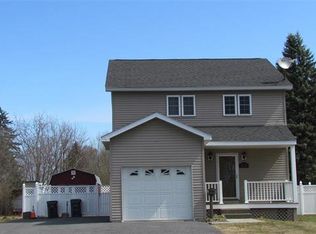
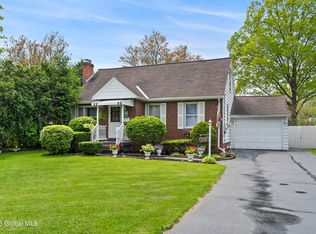
- $299,0003 bd2 ba1.5k sqft1026 Wayne Road, Schenectady, NY 12303Active
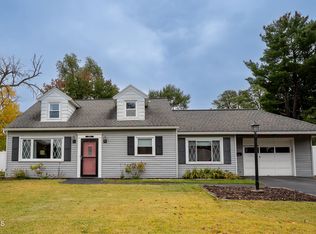 MLS ID #202628140, Patrick J McSharry, Listing by: McSharry and Associates Realty LLC. Global MLS
 - $--4 bd2 ba1.8k sqft1726 Greenpoint Ave, Schenectady, NY 12303Auction
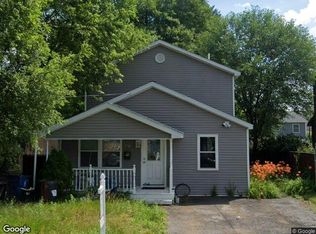 Xome
Xome - $349,9004 bd2 ba2.3k sqft1037 Helen Street, Schenectady, NY 12303Active
 MLS ID #202627782, Jennifer C Whipple, Listing by: Miranda Real Estate Group Inc. Global MLS
 - $229,9003 bd1 ba1.4k sqft1012 Alheim Drive, Schenectady, NY 12303Active
 MLS ID #202628167, Paul G Romano, Listing by: TriStar Real Estate LLC. Global MLS
