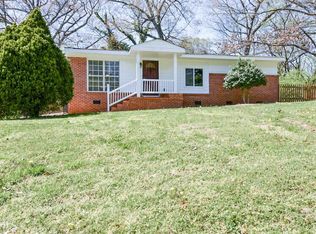
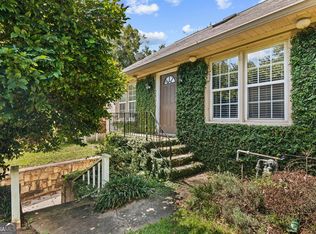
Seller financing may be available with a substantial down payment and negotiable terms, offering buyers an alternative path to ownership. All financing terms are subject to seller approval, buyer qualification, and applicable requirements. Welcome to 2131 Pryor Road SW, a beautifully updated, move-in-ready 3-bedroom, 2-bath ranch offering 1,383 square feet of comfortable living space in a convenient Atlanta location. Inside, the bright and open layout creates an inviting setting for everyday living and entertaining. The updated kitchen features stone countertops, refreshed cabinetry, and brand-new appliances to be installed before closing. Renovated bathrooms, new carpet, updated flooring, fresh paint, and carefully selected finishes give the home a clean, modern feel. All bedrooms and bathrooms are located on the main level, providing a practical and accessible floor plan. Outside, the level, fully fenced backyard offers plenty of room for entertaining, gardening, pets, or relaxing in a private outdoor setting. The property also includes a garage, generous off-street parking, and no HOA. Conveniently located near Downtown Atlanta, Hartsfield-Jackson International Airport, Langford Parkway, I-75/I-85, and I-20, with easy access to shopping, dining, parks, and entertainment, including South Bend Park, Lakewood Amphitheatre, Zoo Atlanta, and the Atlanta BeltLine. Freshly updated and ready for its next owner. Buyers interested in seller financing are encouraged to submit their proposed down payment and requested terms for consideration. Schedule your private showing today.
Pending
Price cut: $5K (7/27)
$295,000
2131 Pryor Rd SW, Atlanta, GA 30315
3beds
2,676sqft
Single Family Residence
Built in 1945
8,624 Square Feet Lot
$280,500 Zestimate®
$110/sqft
$-- HOA
What's special
Level fully fenced backyardUpdated kitchenBright and open layoutGenerous off-street parkingRefreshed cabinetryBeautifully updatedStone countertops
- 90 days
- 417
- 37
Zillow last checked:
Listing updated:
Listed by:
Diego Oliveira =470 667 3833,
Keller Williams Realty Atl. Partners
Source: GAMLS,MLS#: 10796921
Facts & features
Interior
Bedrooms & bathrooms
- Bedrooms: 3
- Bathrooms: 2
- Full bathrooms: 2
- Main level bathrooms: 2
- Main level bedrooms: 3
Rooms
- Room types: Family Room, Laundry
Heating
- Forced Air, Natural Gas
Cooling
- Central Air
Appliances
- Included: Dishwasher, Microwave
- Laundry: Other, Laundry Closet
Features
- Other
- Flooring: Hardwood, Carpet
- Basement: None
- Number of fireplaces: 1
- Fireplace features: Other
- Common walls with other units/homes: No Common Walls
Interior area
- Total structure area: 2,676
- Total interior livable area: 2,676 sqft
- Finished area above ground: 1,383
- Finished area below ground: 1,293
Property
Parking
- Total spaces: 6
- Parking features: Garage
- Has garage: Yes
Features
- Levels: One
- Stories: 1
- Exterior features: Other
- Fencing: Back Yard,Fenced,Privacy,Wood
- Has view: Yes
- View description: City
Lot
- Size: 8,624 Square Feet
- Features: Private, Level
- Residential vegetation: Grassed
Details
- Parcel number: 14 009100030560
- Special conditions: Investor Owned
Construction
Type & style
- Home type: SingleFamily
- Architectural style: Ranch
- Property subtype: Single Family Residence
Materials
- Steel Siding, Wood Siding
- Roof: Composition
Condition
- Resale,Updated/Remodeled
- New construction: No
- Year built: 1945
Utilities & green energy
- Electric: 220 Volts
- Sewer: Public Sewer
- Water: Public
- Utilities for property: Electricity Available, Natural Gas Available, Cable Available, Water Available, Other
Community & HOA
Community
- Features: None
- Subdivision: METCALF LAKEWOOD AVE FARMS
HOA
- Has HOA: No
- Services included: None
Location
- Region: Atlanta
Financial & listing details
- Price per square foot: $110/sqft
- Tax assessed value: $209,000
- Annual tax amount: $3,420
- Date on market: 7/14/2026
- Cumulative days on market: 90 days
- Listing agreement: Exclusive Right To Sell
- Listing terms: FHA,VA Loan,Conventional,Cash
- Electric utility on property: Yes
Estimated market value
$280,500
$266,000 - $295,000
$2,594/mo
Price history
| Date | Event | Price |
|---|---|---|
| 9/29/2026 | Pending sale | $295,000$110/sqft |
Source:  GAMLS #10796921 Report a problem GAMLS #10796921 Report a problem | ||
| 7/27/2026 | Price change | $295,000-1.7%$110/sqft |
Source: GAMLS #10796921 Report a problem | ||
| 7/14/2026 | Listed for sale | $300,000+233.3%$112/sqft |
Source: GAMLS #10796921 Report a problem | ||
| 8/15/2016 | Listing removed | $90,000$34/sqft |
Source: Keller Williams - Atlanta - Sugarloaf #5594120 Report a problem | ||
| 10/13/2015 | Price change | $90,000-10%$34/sqft |
Source: Keller Williams - Atlanta - Sugarloaf #5594120 Report a problem | ||
| 9/11/2015 | Listed for sale | $100,000-9.1%$37/sqft |
Source: KELLER WILLIAMS RLTY ATL. PART #07520995 Report a problem | ||
| 3/7/2012 | Listing removed | $110,000$41/sqft |
Source: Better Homes and Gardens Real Estate Metro Brokers #4081946 Report a problem | ||
| 8/21/2010 | Price change | $110,000-8.3%$41/sqft |
Source: Better Homes and Gardens Real Estate Metro Brokers #4081946 Report a problem | ||
| 6/18/2010 | Listed for sale | $120,000+61.2%$45/sqft |
Source: Better Homes and Gardens Real Estate Metro Brokers #4081946 Report a problem | ||
| 5/3/2010 | Sold | $74,438+431.7%$28/sqft |
Source: Public Record Report a problem | ||
| 7/21/2008 | Sold | $14,000-59.9%$5/sqft |
Source: Public Record Report a problem | ||
| 5/25/2008 | Listed for sale | $34,900-68.3%$13/sqft |
Source: Listhub #3716698 Report a problem | ||
| 6/12/2002 | Sold | $110,000+100%$41/sqft |
Source: Public Record Report a problem | ||
| 8/4/2000 | Sold | $55,000-15.4%$21/sqft |
Source: Public Record Report a problem | ||
| 7/16/1997 | Sold | $65,000+202.3%$24/sqft |
Source: Public Record Report a problem | ||
| 7/7/1995 | Sold | $21,500$8/sqft |
Source: Public Record Report a problem | ||
Public tax history
| Year | Property taxes | Tax assessment |
|---|---|---|
| 2025 | $3,420 +2% | $83,600 +2.1% |
| 2024 | $3,354 +28.3% | $81,920 |
| 2023 | $2,613 -4.2% | $81,920 +21.5% |
| 2022 | $2,728 +38.4% | $67,400 +40.3% |
| 2021 | $1,971 +27.7% | $48,040 +28.9% |
| 2020 | $1,543 +47.6% | $37,280 +49.4% |
| 2019 | $1,045 | $24,960 +94.4% |
| 2018 | $1,045 | $12,840 +86.6% |
| 2017 | $1,045 +28.9% | $6,880 |
| 2016 | $811 +0.8% | $6,880 |
| 2015 | $804 +157.9% | $6,880 |
| 2014 | $312 +66.8% | $6,880 +62.3% |
| 2013 | $187 -44.3% | $4,240 -43.9% |
| 2012 | $336 | $7,560 +170% |
| 2011 | -- | $2,800 -91.5% |
| 2010 | $1,454 -0.8% | $32,920 |
| 2009 | $1,465 -22.6% | $32,920 -17.4% |
| 2008 | $1,892 +350.9% | $39,840 |
| 2007 | $420 | $39,840 |
Find assessor info on the county website
Monthly payment
Est. payment
Payment breakdown
Explore the cost of this home by adjusting the details. Changes won't be saved.Climate risks
Neighborhood: Polar Rock
Nearby schools
Schools provided by the listing agent
- Elementary: Slater
- Middle: Price
- High: South Atlanta
Source: GAMLS. This data may not be complete. We recommend contacting the local school district to confirm school assignments for this home.
Similar homes
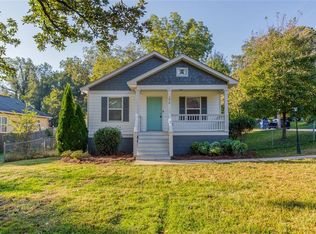
- $325,0003 bd3 ba1.3k sqft1047 Peeples St SW, Atlanta, GA 30310Active
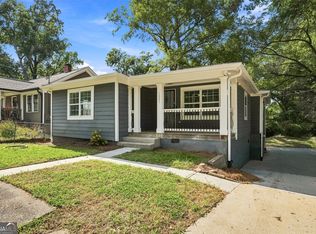
 MLS ID #10833617, Sandeep Gupta, Virtual Properties Realty.Net. GAMLS
 - $319,5003 bd3 ba1.4k sqft969 Gaston St SW, Atlanta, GA 30310Active
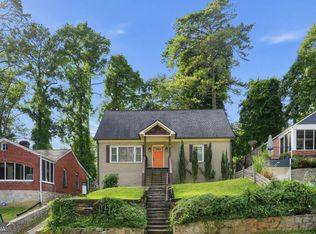 MLS ID #10854179, Simon Law, Keller Williams Realty Partners. GAMLS
 - $330,0004 bd2 ba1.8k sqft1619 Sylvan Rd SW, Atlanta, GA 30310Active
 MLS ID #10843589, Scott Long, Hester Group, REALTORS. GAMLS
 - $375,0004 bd3 ba2.1k sqft466 Lake Dr, Hapeville, GA 30354For Sale By Owner

- $274,0004 bd2 ba1.6k sqft1271 Avonwood Cir SW, Atlanta, GA 30311ActiveMLS ID #10449884, Chris Hurd, Blue Mountain Realty GA LLC. GAMLS
- $289,0004 bd3 ba1.8k sqft3155 Delmar Ln NW, Atlanta, GA 30311ActiveMLS ID #10814049, Taliya King, Keller Williams Realty Atl. Partners. GAMLS
- $303,0003 bd2 ba1.4k sqft1837 Dunlap Ave, East Pt, GA 30344ActiveMLS ID #10798030, Ashley Orr, 1st Class Real Estate Lanier Group. GAMLS
- $299,9004 bd3 ba2.2k sqft3130 Gay Dr, Decatur, GA 30032Active Under ContractMLS ID #10812966, April M Lloyd, eXp Realty. GAMLS
- $330,0003 bd3 ba1.8k sqft1321 Gates Cir SE, Atlanta, GA 30316ActiveMLS ID #10867841, Andrieka Oliver, MAXIMUM KEY REALTY LLC. GAMLS
- $310,0003 bd2 ba1.3k sqft1579 Mozley Pl SW, Atlanta, GA 30314ActiveMLS ID #10818018, Jacquelyn Griffith, Keller Williams West Atlanta. GAMLS
- $285,0003 bd3 ba1.6k sqft606 Lofty Ln SW, Atlanta, GA 30331ActiveMLS ID #10847176, John English, Coldwell Banker Realty. GAMLS
- $299,0003 bd2 ba1.4k sqft3926 Dalhouise Ln, Decatur, GA 30034ActiveMLS ID #10793723, Stevette Dukes, Keller Williams West Atlanta. GAMLS
- $320,0003 bd2 ba2.1k sqft5482 Swanson Rd, Ellenwood, GA 30294ActiveMLS ID #10857494, Tanya Pickens, Opendoor Brokerage. GAMLS
- $355,0005 bd3 ba3.2k sqft2933 Shelly Dr SW, Atlanta, GA 30311ActiveMLS ID #10832189, Alex Hulsey, Simple Showing Inc. GAMLS
- $260,0004 bd2 ba2.1k sqft3898 Panthersville Rd, Ellenwood, GA 30294ActiveMLS ID #10844607, Mark Spain, Mark Spain Real Estate. GAMLS
- $310,4003 bd3 ba2k sqft3580 Cherry Bloom Way, Decatur, GA 30034ActiveMLS ID #10795707, Arthur Chung, EveryState. GAMLS
- $299,5004 bd2 ba1.9k sqft7542 Saint David St, Fairburn, GA 30213ActiveMLS ID #10871090, Taqqeea Waters, HomeSmart. GAMLS
- $385,0005 bd3 ba2.8k sqft3205 Flamingo Dr SW, Atlanta, GA 30344ActiveMLS ID #10869762, Orlena Roland, Vylla Home. GAMLS
- $298,5003 bd2 ba1.6k sqft815 Dunleith Ct, Stone Mountain, GA 30083ActiveMLS ID #10810875, Guru Chhetri, Chapman Hall Premier, Realtors. GAMLS
- $295,0003 bd2 ba1.3k sqft7650 Summit Trl, Riverdale, GA 30274ActiveMLS ID #10821075, Kameron Jones, HomeSmart. GAMLS
