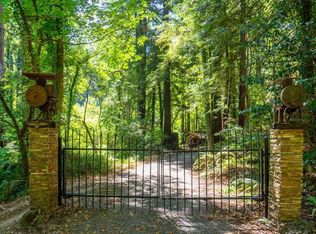
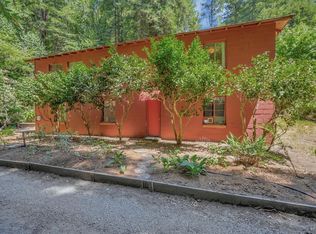
Rarely do you find a home that has been thoughtfully upgraded while still preserving its charm and 2132 Green Hill strikes that balance perfectly. This enchanting Sebastopol home is situated on 1.67 peaceful acres above the historic Sturgeon's Mill, and showcases unparalleled tranquility. The main living space offers a cozy cabin feel (thanks to gorgeous wood paneling and a wood-burning fireplace) with a modern twist (hello electric fireplace, updated light fixtures, and newer engineered oak floors!). The large kitchen has been completely renovated and features quartz countertops, a farmhouse sink, newer appliances and cabinetry, bar seating, breakfast bar, and an abundance of storage. Indoor-outdoor living is a priority here, with two separate redwood decks that offer both covered and uncovered spaces to enjoy all day long. A fully remodeled bathroom with laundry completes the level. Upstairs there are three bedrooms, each with cozy forest views and an abundance of natural light. The spacious primary features a walk-in closet, two separate vanities, and a tiled walk-in shower. A third full bathroom with a shower over tub is located upstairs. Outdoor enthusiasts will be delighted by the open sunny spaces, multiple gardening areas, a (third!) deck with hot tub, and mature redwood groves. Ideally situated less than 10 minutes to Occidental and Graton and less than 15 minutes to downtown Sebastopol, this property is perfect for those that crave privacy and peace while maintaining easy access to amenities. Welcome home!
Active
Price cut: $25K (10/7)
$1,075,000
2132 Green Hill Road, Sebastopol, CA 95472
3beds
1,628sqft
Single Family Residence
Built in 1993
1.67 Acres Lot
$1,062,800 Zestimate®
$660/sqft
$-- HOA
What's special
Wood-burning fireplaceElectric fireplaceFarmhouse sinkMature redwood grovesAbundance of natural lightCozy cabin feelNewer appliances and cabinetry
- 68 days
- 1,584
- 129
Likely to sell faster than
Zillow last checked:
Listing updated:
Listed by:
Mia R Yarbrough DRE #02126602 707-318-9946,
eXp Realty of California, Inc 888-832-7179,
Jackie Yarbrough DRE #02027835 707-490-6880,
eXp Realty of California, Inc
Source: BAREIS,MLS#: 326068417 Originating MLS: Southern Solano County
Originating MLS: Southern Solano CountyFacts & features
Interior
Bedrooms & bathrooms
- Bedrooms: 3
- Bathrooms: 3
- Full bathrooms: 3
Rooms
- Room types: Baths Other, Kitchen, Living Room, Master Bathroom, Master Bedroom, Possible Guest
Primary bedroom
- Features: Walk-In Closet(s)
- Level: Upper
Bedroom
- Level: Upper
Primary bathroom
- Features: Double Vanity, Shower Stall(s), Tile
Bathroom
- Features: Shower Stall(s), Tile, Tub w/Shower Over
- Level: Main,Upper
Dining room
- Features: Dining/Living Combo
- Level: Main
Kitchen
- Features: Pantry Cabinet, Quartz Counter
- Level: Main
Living room
- Features: Deck Attached
- Level: Main
Heating
- Central, Fireplace(s), Wood Stove
Cooling
- Ceiling Fan(s)
Appliances
- Included: Dishwasher, Disposal, Free-Standing Gas Range, Free-Standing Refrigerator, Gas Water Heater, Range Hood, Microwave, Wine Refrigerator, Dryer, Washer
- Laundry: Ground Floor, Inside Area
Features
- Flooring: Carpet, Tile, See Remarks
- Basement: None
- Number of fireplaces: 2
- Fireplace features: Electric, Wood Burning Stove
Interior area
- Total structure area: 1,628
- Total interior livable area: 1,628 sqft
Property
Parking
- Total spaces: 3
- Parking features: No Garage, Uncovered Parking Spaces 2+, Gravel
- Has uncovered spaces: Yes
Features
- Levels: Two
- Stories: 2
- Patio & porch: Covered, Deck
- Has spa: Yes
- Spa features: Private
- Has view: Yes
- View description: Forest
Lot
- Size: 1.67 Acres
- Features: Landscape Misc, Low Maintenance, Private
Details
- Additional structures: Shed(s)
- Parcel number: 061080046000
- Special conditions: Probate Listing
Construction
Type & style
- Home type: SingleFamily
- Property subtype: Single Family Residence
Materials
- Foundation: Concrete Perimeter, Raised
- Roof: Composition,Shingle
Condition
- Year built: 1993
Utilities & green energy
- Electric: 220 Volts
- Gas: Propane Tank Leased
- Sewer: Septic Connected
- Water: Well
- Utilities for property: Cable Available, Electricity Connected, Internet Available, Propane Tank Leased
Community & HOA
Community
- Security: Carbon Monoxide Detector(s), Double Strapped Water Heater, Smoke Detector(s)
HOA
- Has HOA: No
Location
- Region: Sebastopol
Financial & listing details
- Price per square foot: $660/sqft
- Tax assessed value: $1,071,000
- Date on market: 8/13/2026
- Electric utility on property: Yes
Estimated market value
$1,062,800
$1.01M - $1.12M
$4,636/mo
Price history
| Date | Event | Price |
|---|---|---|
| 10/7/2026 | Price change | $1,075,000-2.3%$660/sqft |
Source:  BAREIS #326068417 Report a problem BAREIS #326068417 Report a problem | ||
| 8/13/2026 | Listed for sale | $1,100,000+7.8%$676/sqft |
Source: BAREIS #326068417 Report a problem | ||
| 7/14/2024 | Pending sale | $1,020,000-2.9%$627/sqft |
Source: BAREIS #324022059 Report a problem | ||
| 7/12/2024 | Sold | $1,050,000+2.9%$645/sqft |
Source: BAREIS #324022059 Report a problem | ||
| 6/22/2024 | Contingent | $1,020,000$627/sqft |
Source: BAREIS #324022059 Report a problem | ||
| 6/10/2024 | Price change | $1,020,000-2.9%$627/sqft |
Source: BAREIS #324022059 Report a problem | ||
| 5/29/2024 | Listed for sale | $1,050,000$645/sqft |
Source: BAREIS #324022059 Report a problem | ||
| 5/26/2024 | Contingent | $1,050,000$645/sqft |
Source: BAREIS #324022059 Report a problem | ||
| 5/7/2024 | Price change | $1,050,000-4.5%$645/sqft |
Source: BAREIS #324022059 Report a problem | ||
| 4/2/2024 | Listed for sale | $1,100,000+13.7%$676/sqft |
Source: BAREIS #324022059 Report a problem | ||
| 10/7/2022 | Sold | $967,500-6.5%$594/sqft |
Source: BAREIS #322071406 Report a problem | ||
| 9/20/2022 | Contingent | $1,035,000$636/sqft |
Source: BAREIS #322071406 Report a problem | ||
| 9/8/2022 | Price change | $1,035,000-1.3%$636/sqft |
Source: BAREIS #322071406 Report a problem | ||
| 8/23/2022 | Listed for sale | $1,049,000$644/sqft |
Source: BAREIS #322071406 Report a problem | ||
| 8/8/2022 | Contingent | $1,049,000$644/sqft |
Source: BAREIS #322071406 Report a problem | ||
| 8/1/2022 | Listed for sale | $1,049,000+65.2%$644/sqft |
Source: BAREIS #322071406 Report a problem | ||
| 1/25/2022 | Sold | $635,000-3.6%$390/sqft |
Source: BAREIS #321066569 Report a problem | ||
| 12/5/2021 | Price change | $659,000-13.2%$405/sqft |
Source: BAREIS #321066569 Report a problem | ||
| 10/19/2021 | Price change | $759,000-15.7%$466/sqft |
Source: BAREIS #321066569 Report a problem | ||
| 9/15/2021 | Listed for sale | $900,000+12.6%$553/sqft |
Source: BAREIS #321066569 Report a problem | ||
| 7/21/2021 | Contingent | $799,000$491/sqft |
Source: BAREIS #321066569 Report a problem | ||
| 7/18/2021 | Listed for sale | $799,000$491/sqft |
Source: BAREIS #321066569 Report a problem | ||
Public tax history
| Year | Property taxes | Tax assessment |
|---|---|---|
| 2026 | -- | $1,071,000 +2% |
| 2025 | $12,474 +6.3% | $1,050,000 +6.4% |
| 2024 | $11,739 +2.9% | $986,850 +2% |
| 2023 | $11,412 +1180.5% | $967,500 +439.6% |
| 2022 | $891 -0.6% | $179,287 +2% |
| 2021 | $897 -7.8% | $175,773 +1% |
| 2020 | $973 +31.5% | $173,972 +2% |
| 2019 | $740 -2.3% | $170,562 +2% |
| 2018 | $757 +0.4% | $167,219 +2% |
| 2017 | $754 +1.4% | $163,941 +2% |
| 2016 | $743 +2.9% | $160,728 +1.5% |
| 2015 | $723 +2.5% | $158,315 +2% |
| 2014 | $705 -99% | $155,215 +0.5% |
| 2013 | $72,744 | $154,514 +2% |
| 2012 | -- | $151,485 +2% |
| 2011 | -- | $148,516 +0.8% |
| 2010 | -- | $147,407 -0.2% |
| 2009 | -- | $147,758 +2% |
| 2008 | -- | $144,862 +2% |
| 2007 | -- | $142,022 +2% |
| 2006 | -- | $139,238 +2% |
| 2005 | -- | $136,509 +2% |
| 2004 | -- | $133,833 +1.9% |
| 2003 | -- | $131,377 +2% |
| 2002 | -- | $128,802 +2% |
| 2001 | -- | $126,277 +8.7% |
| 2000 | -- | $116,128 |
Find assessor info on the county website
Monthly payment
Est. payment
Payment breakdown
Explore the cost of this home by adjusting the details. Changes won't be saved.Climate risks
Neighborhood: 95472
Similar homes
- $1,299,0003 bd4 ba2.2k sqft10505 Cherry Ridge Road, Sebastopol, CA 95472For Sale
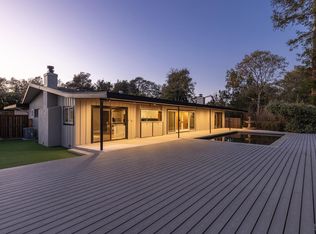 MLS ID #326084400, Craig Goldstein, Tombe Realty. BAREIS
 - $1,090,0003 bd2 ba1.5k sqft6304 Caraway Court, Sebastopol, CA 95472For Sale
 MLS ID #326055364, Sonia Quintero, Vanguard Properties. BAREIS
 - $1,225,0003 bd2 ba1.5k sqft8150 Whited Road, Sebastopol, CA 95472For Sale
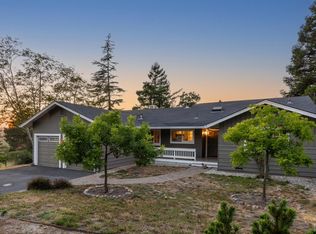 MLS ID #326066448, Heidi Would, Corcoran Icon Properties. BAREIS
 - $1,297,5003 bd2 ba1.5k sqft2455 Bloomfield Road, Sebastopol, CA 95472For Sale
 MLS ID #326066923, Lolli Evenich, Century 21 Epic. BAREIS
