Stunning sunrise and Mount St Helena Views! Discover the beauty of West Sebastopol country living on 4.02 peaceful acres, showcasing dramatic, sweeping views of the valley and the surrounding mountains. This spacious and solid single-level, three-bedroom, two-and-a-half-bath home offers 2,149 square feet of living space filled with country charm and wonderful potential. A detached converted barn offers versatile bonus space with a loft room, full bathroom, lower-level living area, kitchen amenities, and a charming deck overlooking the countryside. Step inside this single story home and discover the inviting family room featuring rich wood walls, a striking brick fireplace with insert, and a large picture window framing the distant mountain views. The large kitchen offers abundant cabinetry, a garden window overlooking the countryside, and an adjoining breakfast area with wood ceiling, and a built-in Dining Hutch. A spacious formal, living room and vaulted, formal dining area provide additional space to gather. The primary suite features its own fireplace and an expansive sliding door opening to a private deck. The views from the primary suite are absolutely breathtaking. Multiple decks, patios, fenced fields, and open pastures add to the property's appeal. With solid construction and an opportunity for cosmetic updates, this special country property is ready for its next chapter. Just minutes from downtown Sebastopol, the Barlow and a variety of dining, winetasting, and shopping options. Enjoy a short drive to Freestone for a visit to Wild Flour Bakery or take a scenic drive to Bodega Bay.
Active
$1,395,000
4389 Burnside Road, Sebastopol, CA 95472
3beds
2,149sqft
Single Family Residence
Built in 1980
4.02 Acres Lot
$-- Zestimate®
$649/sqft
$-- HOA
What's special
Three-bedroom two-and-a-half-bath homeBuilt-in dining hutch
- 6 days
- 1,894
- 188
Likely to sell faster than
Zillow last checked:
Listing updated:
Listed by:
Mark R Miller DRE #01218642 707-888-7664,
Century 21 Epic 707-861-9907,
Dee Dee Lombardi DRE #01743933 707-484-3687,
NorthBay Property Management
Source: BAREIS,MLS#: 326091845 Originating MLS: Sonoma
Facts & features
Interior
Bedrooms & bathrooms
- Bedrooms: 3
- Bathrooms: 3
- Full bathrooms: 2
- 1/2 bathrooms: 1
Rooms
- Room types: Dining Room, Family Room, Kitchen, Living Room, Master Bathroom, Master Bedroom
Primary bedroom
- Features: Closet, Ground Floor, Outside Access
- Level: Main
Bedroom
- Level: Main
Primary bathroom
- Features: Double Vanity, Shower Stall(s), Window
Bathroom
- Features: Tub w/Shower Over
- Level: Main
Dining room
- Features: Dining/Living Combo, Formal Room
- Level: Main
Family room
- Features: View
- Level: Main
Kitchen
- Features: Breakfast Area, Laminate Counters, Pantry Cabinet
- Level: Main
Living room
- Level: Main
Heating
- Central
Cooling
- See Remarks
Appliances
- Included: Built-In Electric Range, Dishwasher, Microwave
- Laundry: In Garage
Features
- Formal Entry
- Flooring: Carpet, Tile, Vinyl, Wood
- Basement: None
- Number of fireplaces: 2
- Fireplace features: Family Room, Master Bedroom, Wood Burning Stove
Interior area
- Total structure area: 2,149
- Total interior livable area: 2,149 sqft
Property
Parking
- Total spaces: 8
- Parking features: Attached, Enclosed, Garage Door Opener, Garage Faces Front, Inside Entrance, Gentle Down, Gravel, Unpaved
- Attached garage spaces: 2
Accessibility
- Accessibility features: Grip-Accessible Features
Features
- Levels: One
- Stories: 1
- Patio & porch: Rear Porch, Deck
- Fencing: Partial,Wire
- Has view: Yes
- View description: City Lights, Mountain(s), Valley
Lot
- Size: 4.02 Acres
- Features: Irregular Lot
Details
- Additional structures: Barn(s), Shed(s)
- Parcel number: 073050020000
- Special conditions: Standard
Construction
Type & style
- Home type: SingleFamily
- Architectural style: Ranch
- Property subtype: Single Family Residence
Materials
- Roof: Tile
Condition
- Year built: 1980
Utilities & green energy
- Electric: 220 Volts in Laundry
- Gas: Propane Tank Leased
- Sewer: Septic Tank
- Water: Cistern, Well
- Utilities for property: Electricity Connected, Internet Available, Propane, Propane Tank Leased
Green energy
- Energy generation: Solar
Community & HOA
Community
- Security: Carbon Monoxide Detector(s), Smoke Detector(s)
HOA
- Has HOA: No
Location
- Region: Sebastopol
Financial & listing details
- Price per square foot: $649/sqft
- Tax assessed value: $605,302
- Date on market: 11/6/2026
- Electric utility on property: Yes
Estimated market value
Not available
Estimated sales range
Not available
$5,190/mo
Price history
| Date | Event | Price |
|---|---|---|
| 11/6/2026 | Listed for sale | $1,395,000$649/sqft |
Source:  BAREIS #326091845 Report a problem | ||
Public tax history
| Year | Property taxes | Tax assessment |
|---|---|---|
| 2026 | -- | $605,302 +2% |
| 2025 | $6,992 -1% | $593,434 +2% |
| 2024 | $7,059 +2.8% | $581,799 +2% |
| 2023 | $6,870 +2.3% | $570,392 +2% |
| 2022 | $6,717 +3.2% | $559,209 +2% |
| 2021 | $6,509 -0.6% | $548,245 +1% |
| 2020 | $6,546 +5.5% | $542,624 +2% |
| 2019 | $6,207 +1.7% | $531,985 +2% |
| 2018 | $6,105 +4.6% | $521,555 +2% |
| 2017 | $5,838 +1.7% | $511,329 +2% |
| 2016 | $5,739 +3.4% | $501,304 +1.5% |
| 2015 | $5,549 +2.1% | $493,775 +2% |
| 2014 | $5,437 -99% | $484,103 +0.5% |
| 2013 | $542,926 | $481,916 +2% |
| 2012 | -- | $472,468 +2% |
| 2011 | -- | $463,205 +0.8% |
| 2010 | -- | $459,744 -0.2% |
| 2009 | -- | $460,837 +2% |
| 2008 | -- | $451,802 +2% |
| 2007 | -- | $442,944 +2% |
| 2006 | -- | $434,260 +2% |
| 2005 | -- | $425,746 +2% |
| 2004 | -- | $417,399 +1.9% |
| 2003 | -- | $409,738 +2% |
| 2002 | -- | $401,705 +2% |
| 2001 | -- | $393,830 +2% |
| 2000 | -- | $386,108 |
Find assessor info on the county website
Monthly payment
Est. payment
Payment breakdown
Explore the cost of this home by adjusting the details. Changes won't be saved.Climate risks
Neighborhood: 95472

Similar homes
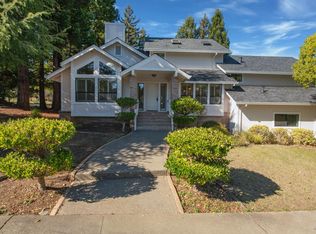
- $1,297,5003 bd2 ba1.5k sqft2455 Bloomfield Road, Sebastopol, CA 95472For Sale
 MLS ID #326066923, Lolli Evenich, Century 21 Epic. BAREIS
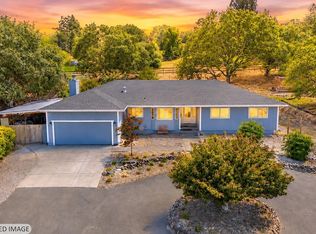
- $1,299,0003 bd4 ba2.9k sqft920 Bayberry Court, Sebastopol, CA 95472For Sale
 MLS ID #326075053, Heidi B Faulkner, Artisan Sotheby's Int'l Realty. BAREIS
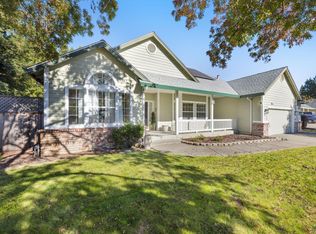
- $1,595,0004 bd2 ba2.1k sqft4336 Hessel Road, Sebastopol, CA 95472For Sale
 MLS ID #326059503, Christine Adams, Keller Williams Realty. BAREIS
- $1,249,0004 bd2 ba1.8k sqft4041 Haven Court, Sebastopol, CA 95472For Sale
 MLS ID #326087969, Laura deRutte, RE/MAX Marketplace. BAREIS
