Beautifully maintained and thoughtfully constructed, this custom home offers a rare combination of craftsmanship, privacy, acreage, and mountain views. Set on over 7 acres in the historic Town of Loomis, this property provides a country setting while serving as a gateway to thousands of acres of publicly accessible land. Inside, the home showcases meticulous craftsmanship, including beautifully repurposed beams and custom wood trim, warm hickory hardwood flooring, and custom decorative sconces. The living room features a propane fireplace and opens naturally to the dining area. The kitchen includes a double oven and walk-in pantry, while the loft style family room offers versatile space for an office, or additional gathering area. Large windows throughout the home capture the mountain views and fill the interior with natural light. Outside a covered patio overlooking the pasture and mountain landscape an ideal setting for relaxing or enjoying the beauty of the property. The grounds have been equally well cared for, with mature, maintained landscaping, a fenced garden area ,fruit trees. A paved driveway provides easy access to the home, while thoughtful features add comfort and efficiency, including dual hot water tanks and an insulated, heated crawlspace. From the carefully selected materials to the smallest finishing details, every aspect of this property has been thoughtfully designed, crafted, and maintained. A truly special custom home in an exceptional Loomis setting.
Active
Listed by: Upper Valley Realty LLC • Gerald A. Bradley
$649,000
2132 Sinlakekin Road, Loomis, WA 98827
3beds
2,400sqft
Single Family Residence
Built in 2009
7.79 Acres Lot
$617,800 Zestimate®
$270/sqft
$-- HOA
What's special
Fruit treesMountain viewsMeticulous craftsmanshipBeautifully repurposed beamsCustom decorative sconcesWarm hickory hardwood flooringCustom wood trim
- --
- on Zillow
- 120
- views
- 7
- saves
Likely to sell faster than
Zillow last checked:
Listing updated:
Listed by:
Gerald A. Bradley,
Upper Valley Realty LLC
Source: NWMLS as distributed by MLS GRID,MLS#: 2586240
Facts & features
Interior
Bedrooms & bathrooms
- Bedrooms: 3
- Bathrooms: 2
- Full bathrooms: 1
- 3/4 bathrooms: 1
- Main level bathrooms: 2
- Main level bedrooms: 3
Primary bedroom
- Level: Main
Bedroom
- Level: Main
Bedroom
- Level: Main
Bathroom full
- Level: Main
Bathroom three quarter
- Level: Main
Dining room
- Level: Main
Entry hall
- Level: Main
Family room
- Level: Second
Kitchen with eating space
- Level: Main
Living room
- Level: Main
Utility room
- Level: Main
Heating
- Fireplace, Heat Pump, See Remarks, Electric, Propane
Cooling
- Heat Pump
Appliances
- Included: Double Oven, Dryer, Microwave, Refrigerator, Stove(s)/Range(s), Washer, Dryer(s), Microwave(s), Refrigerator(s), Washer(s), Water Heater: Electric, Water Heater Location: Utility Room / Closet
Features
- Bath Off Primary, Ceiling Fan(s), Dining Room, Pantry
- Flooring: Ceramic Tile, Hardwood, Carpet
- Windows: Dbl Pane/Storm Window
- Basement: None
- Number of fireplaces: 1
- Fireplace features: Gas, Main Level: 1, Fireplace
Interior area
- Total structure area: 2,400
- Total interior livable area: 2,400 sqft
Property
Parking
- Total spaces: 3
- Parking features: Detached Garage, RV Parking
- Has garage: Yes
- Covered spaces: 3
Features
- Levels: One and One Half
- Stories: 1
- Entry location: Main
- Patio & porch: Bath Off Primary, Ceiling Fan(s), Dbl Pane/Storm Window, Dining Room, Fireplace, Pantry, Sprinkler System, Walk-In Closet(s), Water Heater
- Has view: Yes
- View description: Mountain(s), Territorial
Lot
- Size: 7.79 Acres
- Features: Open Lot, Barn, Fenced-Partially, Irrigation, Outbuildings, Patio, Propane, RV Parking, Sprinkler System
- Topography: Equestrian,Partial Slope,Rolling,Sloped
- Residential vegetation: Garden Space, Pasture
Details
- Parcel number: 3825010038
- Zoning description: Jurisdiction: County
- Special conditions: Standard
- Other equipment: Leased Equipment: Propane Tank
Construction
Type & style
- Home type: SingleFamily
- Architectural style: 1 1/2 Story
- Property subtype: Single Family Residence
Materials
- Cement Planked, Wood Products, Cement Plank
- Foundation: Poured Concrete
- Roof: Metal
Condition
- Very Good
- Year built: 2009
- Major remodel year: 2009
Utilities & green energy
- Electric: Company: Okanogan PUD
- Sewer: Septic Tank
- Water: Individual Well, Private
Community & HOA
Community
- Subdivision: Loomis
Location
- Region: Loomis
Financial & listing details
- Price per square foot: $270/sqft
- Tax assessed value: $586,300
- Annual tax amount: $4,976
- Date on market: 9/23/2026
- Listing terms: Conventional,FHA
- Inclusions: Double Oven, Dryer(s), Leased Equipment, Microwave(s), Refrigerator(s), Stove(s)/Range(s), Washer(s)
Estimated market value
$617,800
$587,000 - $649,000
$2,474/mo
Price history
| Date | Event | Price |
|---|---|---|
| 9/23/2026 | Listed for sale | $649,000$270/sqft |
Source:  NWMLS as distributed by MLS GRID #2586240 Report a problem NWMLS as distributed by MLS GRID #2586240 Report a problem | ||
Public tax history
| Year | Property taxes | Tax assessment |
|---|---|---|
| 2025 | $4,755 +0.1% | $586,300 -1.6% |
| 2024 | $4,751 -0.7% | $595,800 +11.3% |
| 2023 | $4,784 +10% | $535,100 +53.2% |
| 2022 | $4,349 +9.9% | $349,200 |
| 2021 | $3,956 -3.1% | $349,200 +1.2% |
| 2020 | $4,082 -1.3% | $344,900 |
| 2019 | $4,138 | $344,900 |
| 2018 | $4,138 +5.4% | $344,900 |
| 2017 | $3,927 -7.2% | $344,900 |
| 2016 | $4,231 +10.7% | $344,900 +11% |
| 2015 | $3,823 -0.6% | $310,800 -0.9% |
| 2013 | $3,847 | $313,600 |
| 2011 | -- | $313,600 |
| 2010 | -- | $313,600 +624.2% |
| 2009 | $473 | $43,300 |
Find assessor info on the county website
Monthly payment
Est. payment
Payment breakdown
Explore the cost of this home by adjusting the details. Changes won't be saved.Climate risks
Neighborhood: 98827

Similar homes
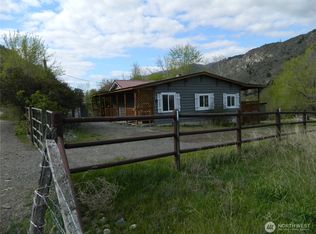
- $649,9003 bd4 ba1.4k sqft1622 Loomis Oroville Road, Oroville, WA 98827Active
 MLS ID #2520573, Chelsey Graves. NWMLS as distributed by MLS GRID
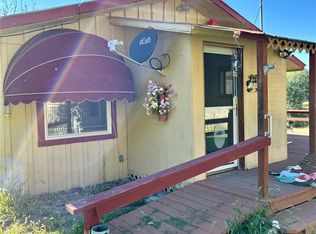
 - $649,9003 bd4 ba1.4k sqft1662 Loomis Oroville Rd, Oroville, WA 98827For Sale
 MLS ID #202615599, Chelsey Graves, Avalon 24 Real Estate. SMLS as distributed by MLS GRID
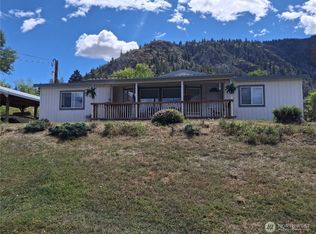
 - $449,0004 bd2 ba2.8k sqft1112 Loomis Oroville Road, Loomis, WA 98827Contingent
 MLS ID #2397658, Ethan Hammond. NWMLS as distributed by MLS GRID
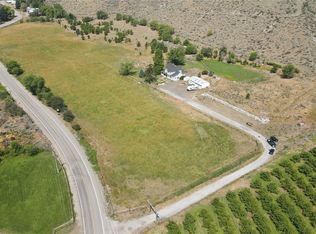
 - $668,0003 bd3 ba1.8k sqft1893 Pine Creek Road, Tonasket, WA 98855Active
 MLS ID #2582575, Jared English. NWMLS as distributed by MLS GRID
