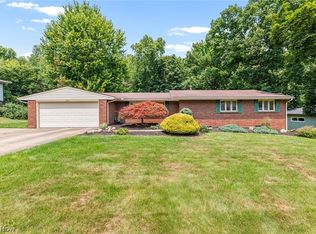
Welcome to 2133 Burbank Rd in Wooster Ohio. An opportunity to own a well-built ranch home offering comfort, flexibility, and plenty of potential. This inviting home features a functional breezeway connecting the home to the garage, providing a convenient transition space and added everyday practicality. The layout offers the possibility of a third bedroom, depending on your needs. The main level features a spacious living room highlighted by a cozy fireplace, setting a warm focal point for gatherings. With 2 full bathrooms plus a half bath, this home offers exceptional functionality for everyday living and entertaining. The finished basement adds valuable living space and a second fireplace, making it ideal family room, recreation area, home office, or additional gathering space. with its solid construction, flexible floor plan, a generous lower level, this ranch offers an excellent opportunity to make it your own!
Pending
$279,000
2133 Burbank Rd, Wooster, OH 44691
2beds
--sqft
Single Family Residence
Built in 1957
0.34 Acres Lot
$-- Zestimate®
$--/sqft
$-- HOA
What's special
Cozy fireplaceGenerous lower level
- 21 days
- 1,063
- 35
Zillow last checked:
Listing updated:
Listed by:
Angela Baumgartner 330-844-0780 Angela44646@gmail.com,
RE/MAX Infinity
Source: MLS Now,MLS#: 5240016 Originating MLS: Akron Cleveland Association of REALTORS
Originating MLS: Akron Cleveland Association of REALTORSFacts & features
Interior
Bedrooms & bathrooms
- Bedrooms: 2
- Bathrooms: 3
- Full bathrooms: 2
- 1/2 bathrooms: 1
- Main level bathrooms: 2
- Main level bedrooms: 2
Heating
- Gas
Cooling
- Central Air
Appliances
- Included: Built-In Oven, Cooktop, Dryer, Dishwasher, Refrigerator, Washer
- Laundry: In Basement
Features
- Basement: Finished
- Number of fireplaces: 2
- Fireplace features: Basement, Family Room
Video & virtual tour
Property
Parking
- Total spaces: 2
- Parking features: Attached, Garage
- Attached garage spaces: 2
Features
- Levels: One
- Stories: 1
Lot
- Size: 0.34 Acres
Details
- Parcel number: 6700990000
- Special conditions: Estate
Construction
Type & style
- Home type: SingleFamily
- Architectural style: Ranch
- Property subtype: Single Family Residence
Materials
- Brick
- Roof: Shingle
Condition
- Year built: 1957
Utilities & green energy
- Sewer: Public Sewer
- Water: Public
Community & HOA
Community
- Subdivision: Bloomington Heights #2
HOA
- Has HOA: No
Location
- Region: Wooster
Financial & listing details
- Tax assessed value: $221,300
- Annual tax amount: $2,780
- Date on market: 8/31/2026
- Cumulative days on market: 20 days
- Listing terms: Cash,Conventional,FHA,VA Loan
Estimated market value
Not available
Estimated sales range
Not available
Not available
Price history
| Date | Event | Price |
|---|---|---|
| 9/14/2026 | Pending sale | $279,000 |
Source:  MLS Now #5240016 Report a problem MLS Now #5240016 Report a problem | ||
| 8/31/2026 | Listed for sale | $279,000 |
Source: MLS Now #5240016 Report a problem | ||
Public tax history
| Year | Property taxes | Tax assessment |
|---|---|---|
| 2025 | $2,781 -0.9% | $77,460 |
| 2024 | $2,806 -0.9% | $77,460 |
| 2023 | $2,831 +17.6% | $77,460 +41% |
| 2022 | $2,407 -3.1% | $54,930 |
| 2021 | $2,483 +5.5% | $54,930 |
| 2020 | $2,354 +13.1% | $54,930 +14.6% |
| 2019 | $2,081 -0.3% | $47,950 |
| 2018 | $2,087 +0.6% | $47,950 |
| 2017 | $2,075 -3.9% | $47,950 +3.6% |
| 2016 | $2,158 +1.9% | $46,290 |
| 2015 | $2,119 0% | $46,290 |
| 2014 | $2,120 +1.6% | $46,290 +2.2% |
| 2013 | $2,088 +0% | $45,280 |
| 2012 | $2,087 +0.1% | $45,280 |
| 2011 | $2,085 -0.4% | $45,280 -4% |
| 2010 | $2,093 +9.9% | $47,160 |
| 2009 | $1,905 +2.5% | $47,160 |
| 2008 | $1,858 -3.6% | $47,160 -0.3% |
| 2007 | $1,928 -17.4% | $47,310 |
| 2006 | $2,334 | $47,310 |
| 2005 | -- | $47,310 +3.6% |
| 2004 | $2,350 +12.2% | $45,680 |
| 2003 | $2,095 +2.4% | $45,680 |
| 2002 | $2,045 -5.2% | $45,680 -1.9% |
| 2001 | $2,157 -0.1% | $46,570 |
| 2000 | $2,160 | $46,570 |
Find assessor info on the county website
Monthly payment
Est. payment
Payment breakdown
Explore the cost of this home by adjusting the details. Changes won't be saved.Climate risks
Neighborhood: 44691
Nearby schools
Schools provided by the listing agent
- District: Wooster City - 8510
Source: MLS Now. This data may not be complete. We recommend contacting the local school district to confirm school assignments for this home.
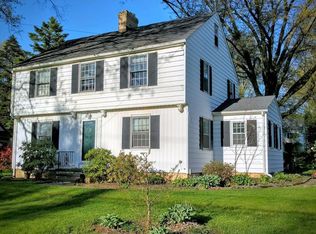
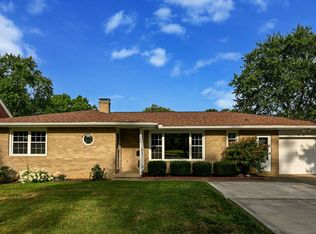
Similar homes
- $289,9003 bd2 ba1.5k sqft2437 Graustark Path, Wooster, OH 44691For Sale
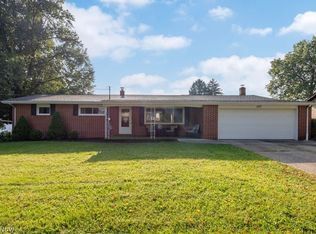 MLS ID #5241722, Vicki Vitallo, RE/MAX Showcase. MLS Now
 - $299,0003 bd3 ba1.6k sqft2334 Graustark Path, Wooster, OH 44691For Sale
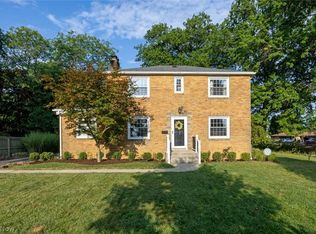 MLS ID #5241399, Vicki Vitallo, RE/MAX Showcase. MLS Now
 - $279,9003 bd3 ba2.7k sqft306 Winkler Dr, Wooster, OH 44691For Sale
 MLS ID #5231819, Brendan Taylor, RE/MAX Trends Realty. MLS Now
 - $262,0003 bd1 ba1.4k sqft1679 Westwood Cir, Wooster, OH 44691For Sale
 MLS ID #5244330, Patty Smucker, Renfrow Realty, LLC.. MLS Now
