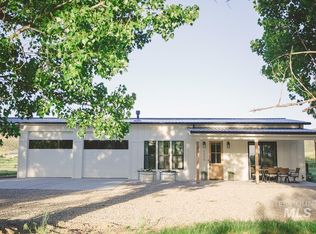
Rare opportunity with sweeping Emmett Valley and Squaw Butte views! Set on more than half an acre, this 1,841 sq. ft. home offers a west-facing backyard designed for enjoying unforgettable sunsets and expansive valley scenery. Inside, vaulted ceilings, real wood doors, built-in kitchen appliances, and two inviting fireplaces create a warm, distinctive setting. The living room features a wood-burning fireplace and sliding-door access to the backyard, while the primary suite includes its own gas fireplace, patio slider, and a spa-inspired five-piece bath with a jetted tub. The kitchen also provides convenient outdoor access. Major updates are already in place, including solar panels installed in 2021, a new roof in 2023, and energy-efficient rear windows and doors installed in 2025. Sold strictly as-is, this property presents an exceptional chance to add value and make it your own. With hardwood floors ready to be refinished, interior and exterior paint needed, and landscaping potential waiting to be realized, the home offers a strong foundation for creating something truly special in a remarkable view setting.
Active
Price cut: $20K (10/5)
$575,000
2133 Corral Rd, Emmett, ID 83617
3beds
2baths
1,841sqft
Single Family Residence
Built in 2002
0.57 Acres Lot
$569,300 Zestimate®
$312/sqft
$73/mo HOA
What's special
Two inviting fireplacesReal wood doorsBuilt-in kitchen appliancesVaulted ceilings
- 45 days
- 982
- 85
Likely to sell faster than
Zillow last checked:
Listing updated:
Listed by:
Kevin Matson Main:714-273-5676,
Kevin L. Matson Real Estate
Source: IMLS,MLS#: 99001452
Facts & features
Interior
Bedrooms & bathrooms
- Bedrooms: 3
- Bathrooms: 2
- Main level bathrooms: 2
- Main level bedrooms: 3
Primary bedroom
- Level: Main
Bedroom 2
- Level: Main
Bedroom 3
- Level: Main
Heating
- Forced Air
Cooling
- Central Air
Appliances
- Included: Tank Water Heater, Dishwasher, Disposal, Microwave, Oven/Range Built-In, Washer, Dryer, Gas Range
Features
- Bath-Master, Bed-Master Main Level, Walk In Shower, Breakfast Bar, Laminate Counters, Number of Baths Main Level: 2
- Flooring: Hardwood, Tile
- Has basement: No
- Number of fireplaces: 2
- Fireplace features: Two, Gas, Other
Interior area
- Total structure area: 1,841
- Total interior livable area: 1,841 sqft
- Finished area above ground: 1,841
Property
Parking
- Total spaces: 2
- Parking features: Attached
- Attached garage spaces: 2
- Details: Garage: 28x21
Features
- Levels: One
- Stories: 1
- Has spa: Yes
- Spa features: Bath
- Fencing: Partial,Vinyl,Wood
- Has view: Yes
Lot
- Size: 0.57 Acres
- Features: 1/2 - .99 AC, Views
Details
- Parcel number: RPC5110C010320A
Construction
Type & style
- Home type: SingleFamily
- Property subtype: Single Family Residence
Materials
- Frame, Stucco
- Roof: Architectural Style
Condition
- Year built: 2002
Utilities & green energy
- Electric: Photovoltaics Seller Owned
- Sewer: Septic Tank
- Water: Shared Well
Community & HOA
Community
- Subdivision: Pickett Corral
HOA
- Has HOA: Yes
- HOA fee: $220 quarterly
Location
- Region: Emmett
Financial & listing details
- Price per square foot: $312/sqft
- Tax assessed value: $423,261
- Annual tax amount: $946
- Date on market: 9/21/2026
- Listing terms: Cash,Conventional
- Ownership: Fee Simple
Estimated market value
$569,300
$541,000 - $598,000
$2,564/mo
Price history
Price history is unavailable.
Public tax history
| Year | Property taxes | Tax assessment |
|---|---|---|
| 2025 | $956 +7.9% | $423,261 -3.6% |
| 2024 | $886 -22.4% | $439,057 -8.4% |
| 2023 | $1,142 -22.1% | $479,069 +6.7% |
| 2022 | $1,465 +2.1% | $448,983 +4.5% |
| 2021 | $1,436 +8.3% | $429,467 +32.9% |
| 2020 | $1,326 +4.6% | $323,033 +10.1% |
| 2019 | $1,268 | $293,368 +12.5% |
| 2018 | $1,268 +5.2% | $260,756 +14% |
| 2017 | $1,205 | $228,690 +8.9% |
| 2016 | -- | $210,000 +1.7% |
| 2015 | $1,242 | $206,550 |
Find assessor info on the county website
Monthly payment
Est. payment
Payment breakdown
Explore the cost of this home by adjusting the details. Changes won't be saved.Climate risks
Neighborhood: 83617
Nearby schools
Schools provided by the listing agent
- Elementary: Kenneth Carberry Elementary School
- Middle: Emmett
- High: Emmett
- District: Emmett Independent District #221
Source: IMLS. This data may not be complete. We recommend contacting the local school district to confirm school assignments for this home.
Similar homes
- $520,0003 bd2 ba1.7k sqft1699 Syringa Dr, Emmett, ID 83617Active
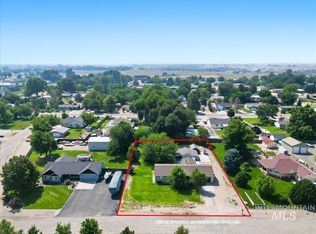 MLS ID #98996895, Brett Jenkins, Homes of Idaho. IMLS
- from $565,0003 bd3 ba2.2k sqftThe Oakley: Build On Your Lot Plan, Build On Your Lot, Emmett, ID 83617New Construction
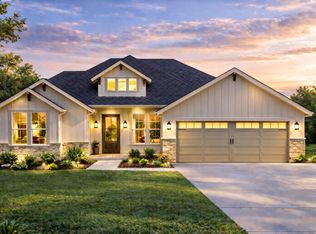 Renegade Homes Inc.
- $519,9004 bd2 ba1.9k sqft2188 Greenbrier Dr, Emmett, ID 83617Active
 MLS ID #98999357, Don Wixom, RE/MAX Executives. IMLS
- $634,9952 bd1 ba1k sqft2650 N Plaza Rd, Emmett, ID 83617Back on Market
 MLS ID #98999454, Tyler Turnbull, Mountain Realty. IMLS
