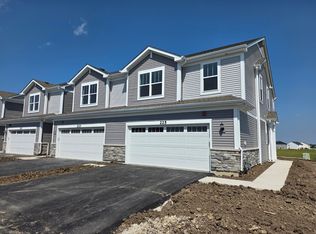
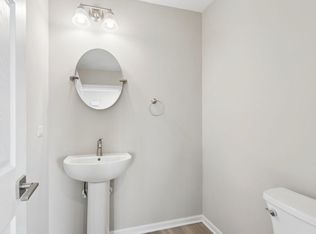
**Brand-new construction townhome ready for immediate occupancy in Oswego's highly desirable Sonoma Trails community. **This Norfolk townhome plan offers over 1,500 square feet of living space with 3 bedrooms plus a loft, 2.5 baths, a mudroom and a 2-car garage. **As soon as you step inside, you'll be greeted by our open concept living area, featuring luxury vinyl plank throughout the main living areas. The expansive kitchen overlooks the dining and great room areas, making it the ideal space to entertain. Additionally, your kitchen features designer 42-inch cabinetry, a spacious island with quartz countertops, and pantry. Enjoy your large primary bedroom with a walk-in closet and connecting suite bathroom. The rest of the upper level features a laundry room, secondary bedrooms with a full second bath, and linen closet. You'll find luxury vinyl plank flooring throughout the main level living space, bathrooms, and laundry. open-concept main floor a convenient mudroom, and an expansive kitchen that flows seamlessly into the dining and great rooms. Upstairs, the flexible layout includes three spacious bedrooms, 2.5 bathrooms, and a versatile loft perfect for a home office or second living area. **Enjoy a completely maintenance-free lifestyle with association-provided lawn care and snow removal, all while being situated in top-rated School District 308 (Oswego East High School) close to local shopping and dining.
Tenants are responsible for all utilities. Monthly rent includes- lawn care, snow removal.
Townhouse for rent
Townhouse
Available now
Cats, small dogs OK
Air conditioner, central air
In unit laundry
Attached garage parking
Forced air
What's special
- 6 days |
- -- |
- -- |
Zillow last checked:
Listing updated:
Travel times
Facts & features
Interior
Bedrooms & bathrooms
- Bedrooms: 3
- Bathrooms: 3
- Full bathrooms: 2
- 1/2 bathrooms: 1
Heating
- Forced Air
Cooling
- Air Conditioner, Central Air
Appliances
- Included: Dishwasher, Dryer, Microwave Oven, Oven, Refrigerator, Washer
- Laundry: In Unit
Features
- Walk In Closet
- Flooring: Carpet
Interior area
- Total interior livable area: 1,543 sqft
Property
Parking
- Parking features: Attached, Garage
- Has attached garage: Yes
- Details: Contact manager
Features
- Exterior features: Playground
Details
- Additional structures: Garage(s)
- Parcel number: 0314204041
Construction
Type & style
- Home type: Townhouse
- Property subtype: Townhouse
Building
Management
- Pets allowed: Yes
Community & HOA
Community
- Features: Playground
Location
- Region: Oswego
Financial & listing details
- Lease term: 1 Year
Nearby apartments for rent
Price history
| Date | Event | Price |
|---|---|---|
| 10/4/2026 | Listed for rent | $2,750-1.8%$2/sqft |
Source: Zillow Rentals Report a problem | ||
| 10/3/2026 | Listing removed | $2,800$2/sqft |
Source: Zillow Rentals Report a problem | ||
| 9/26/2026 | Listed for rent | $2,800$2/sqft |
Source: Zillow Rentals Report a problem | ||
| 9/23/2026 | Sold | $344,990$224/sqft |
Source:  MRED as distributed by MLS GRID #12738386 Report a problem MRED as distributed by MLS GRID #12738386 Report a problem | ||
| 8/24/2026 | Pending sale | $344,990$224/sqft |
Source: MRED as distributed by MLS GRID #12738386 Report a problem | ||
| 8/20/2026 | Listed for sale | $344,990-1.4%$224/sqft |
Source: MRED as distributed by MLS GRID #12738386 Report a problem | ||
| 8/20/2026 | Listing removed | $349,990$227/sqft |
Source: MRED as distributed by MLS GRID #12527789 Report a problem | ||
| 5/22/2026 | Pending sale | $349,990$227/sqft |
Source: MRED as distributed by MLS GRID #12527789 Report a problem | ||
| 5/20/2026 | Listing removed | $349,990$227/sqft |
Source: MRED as distributed by MLS GRID #12527789 Report a problem | ||
| 12/12/2025 | Pending sale | $349,990+2.9%$227/sqft |
Source: MRED as distributed by MLS GRID #12527789 Report a problem | ||
| 12/12/2025 | Price change | $339,990-2.9%$220/sqft |
Source:  DR Horton Report a problem DR Horton Report a problem | ||
| 12/4/2025 | Listed for sale | $349,990$227/sqft |
Source: MRED as distributed by MLS GRID #12527789 Report a problem | ||