Welcome to 2135 Brockton Road, a well-maintained bi-level home in Manheim Township offering inviting living spaces, a finished walkout lower level, and an expansive backyard designed to be enjoyed. With 3 bedrooms, 1 full and 1 half bath, and 1,641 square feet of finished living space, this home combines comfortable interiors with exceptional outdoor areas for relaxing and entertaining. Step inside to a bright and welcoming main level where the living room flows naturally into the dining area, creating an easy layout for everyday living and gathering with guests. The dining room offers direct access to the rear deck through a sliding glass door, extending the living space outdoors. The adjoining kitchen features solid-surface countertops, built-in cabinetry, a double sink, and ample space for meal preparation. Three bedrooms are located together on the main level, including one with engineered wood flooring, while a full bath features a walk-in shower with ADA modifications, built-in storage, and wall sconces. Downstairs, the finished walkout lower level adds valuable flexibility to the home. The spacious recreation room creates a comfortable second gathering area and features a gas fireplace, making it an inviting spot for movie nights, game days, or casual entertaining. A half bath, utility room with built-ins and a cedar-lined closet, laundry area, and direct access to the attached garage complete this level. The daylight lower level also features windows and a rear exterior entrance, helping the space feel connected to the outdoors. Outdoor living is a highlight of the property. Step directly from the dining room onto the rear deck, where a retractable awning offers shade when desired while leaving the space open to the sun at other times. Beneath the deck, a paver patio creates an additional covered gathering area complete with exterior lighting and ceiling fans. A direct gas line makes grilling simple and eliminates the need to rely on propane tanks. Beyond the patio is a large, level backyard with plenty of open lawn for outdoor activities, gardening, or simply enjoying the extra space. A large utility shed provides convenient storage for lawn equipment, tools, and seasonal items. An oversized, side-entry attached garage offers a workshop area and additional storage, while the paved driveway accommodates four additional vehicles. From the flexible finished lower level to the deck, covered paver patio, and generous backyard, 2135 Brockton Road offers comfortable living with outdoor spaces ready to be enjoyed throughout the seasons—all within Manheim Township School District.
Coming soon 09/17
$395,000
2135 Brockton Rd, Lancaster, PA 17601
3beds
1,641sqft
Single Family Residence
Built in 1970
10,019 Square Feet Lot
$-- Zestimate®
$241/sqft
$-- HOA
What's special
- 17 hours
- 83
- 12
Zillow last checked:
Listing updated:
Listed by:
Anne M Lusk 717-271-9339,
Lusk & Associates Sotheby's International Realty 7172919101
Source: Bright MLS,MLS#: PALA2094342
Facts & features
Interior
Bedrooms & bathrooms
- Bedrooms: 3
- Bathrooms: 2
- Full bathrooms: 1
- 1/2 bathrooms: 1
- Main level bathrooms: 1
- Main level bedrooms: 3
Rooms
- Room types: Living Room, Dining Room, Bedroom 2, Bedroom 3, Kitchen, Bedroom 1, Recreation Room, Utility Room, Full Bath, Half Bath
Bedroom 1
- Features: Flooring - Engineered Wood
- Level: Main
Bedroom 2
- Features: Flooring - Carpet
- Level: Main
Bedroom 3
- Features: Flooring - Carpet
- Level: Main
Dining room
- Features: Flooring - Carpet, Formal Dining Room, Lighting - Pendants
- Level: Main
Other
- Features: Bathroom - Walk-In Shower, Built-in Features, Flooring - Luxury Vinyl Tile, Lighting - Ceiling, Lighting - Wall sconces
- Level: Main
Half bath
- Features: Flooring - Luxury Vinyl Tile, Lighting - Wall sconces
- Level: Lower
Kitchen
- Features: Built-in Features, Countertop(s) - Solid Surface, Double Sink, Flooring - Luxury Vinyl Tile, Lighting - Ceiling
- Level: Main
Living room
- Features: Flooring - Carpet, Lighting - Pendants
- Level: Main
Recreation room
- Features: Fireplace - Gas, Flooring - Carpet, Lighting - Ceiling, Lighting - Pendants
- Level: Lower
Utility room
- Features: Built-in Features, Cedar Closet(s), Flooring - Carpet, Lighting - Ceiling
- Level: Lower
Heating
- Forced Air, Natural Gas
Cooling
- Central Air, Electric
Appliances
- Included: Gas Water Heater
- Laundry: In Basement, Hookup
Features
- Attic, Bathroom - Walk-In Shower, Breakfast Area, Built-in Features, Cedar Closet(s), Ceiling Fan(s), Combination Dining/Living, Flat, Other
- Flooring: Carpet, Engineered Wood, Luxury Vinyl, Wood
- Doors: Sliding Glass
- Windows: Screens
- Basement: Connecting Stairway,Full,Garage Access,Heated,Interior Entry,Exterior Entry,Rear Entrance,Walk-Out Access,Windows
- Has fireplace: No
Interior area
- Total structure area: 1,641
- Total interior livable area: 1,641 sqft
- Finished area above ground: 1,206
- Finished area below ground: 435
Property
Parking
- Total spaces: 5
- Parking features: Storage, Basement, Built In, Covered, Garage Faces Side, Garage Door Opener, Inside Entrance, Oversized, Other, Driveway, Attached, On Street
- Attached garage spaces: 1
- Uncovered spaces: 4
Accessibility
- Accessibility features: Grip-Accessible Features, Other Bath Mod
Features
- Levels: Bi-Level,Two
- Stories: 2
- Patio & porch: Deck, Patio
- Exterior features: Awning(s), Bump-outs, Lighting, Rain Gutters, Storage, Sidewalks
- Pool features: None
- Has view: Yes
- View description: Garden, Street
Lot
- Size: 10,019 Square Feet
- Features: Front Yard, Level, Open Lot, Rear Yard, SideYard(s), Suburban
Details
- Additional structures: Above Grade, Below Grade, Outbuilding
- Parcel number: 3907595200000
- Zoning: RESIDENTIAL
- Special conditions: Standard
Construction
Type & style
- Home type: SingleFamily
- Property subtype: Single Family Residence
Materials
- Frame, Vinyl Siding
- Foundation: Block
- Roof: Shingle
Condition
- New construction: No
- Year built: 1970
Utilities & green energy
- Sewer: Public Sewer
- Water: Public
- Utilities for property: Cable Available
Community & HOA
Community
- Security: Security System, Smoke Detector(s)
- Subdivision: None Available
HOA
- Has HOA: No
Location
- Region: Lancaster
- Municipality: MANHEIM TWP
Financial & listing details
- Price per square foot: $241/sqft
- Tax assessed value: $177,200
- Annual tax amount: $4,277
- Date on market: 9/17/2026
- Listing agreement: Exclusive Right To Sell
- Listing terms: Cash,Conventional
- Inclusions: See Bright Mls Documents
- Exclusions: See Bright Mls Documents
- Ownership: Fee Simple
- Road surface type: Paved
Estimated market value
Not available
Estimated sales range
Not available
Not available
Price history
Price history is unavailable.
Public tax history
| Year | Property taxes | Tax assessment |
|---|---|---|
| 2026 | $4,187 +6.5% | $177,200 |
| 2025 | $3,932 +2.5% | $177,200 |
| 2024 | $3,834 +2.7% | $177,200 |
| 2023 | $3,734 +1.7% | $177,200 |
| 2022 | $3,671 | $177,200 |
| 2021 | $3,671 +319% | $177,200 |
| 2020 | $876 -75.3% | $177,200 |
| 2019 | $3,554 +305.6% | $177,200 |
| 2018 | $876 -72.4% | $177,200 +42.1% |
| 2017 | $3,173 +0% | $124,700 |
| 2016 | $3,173 +43.2% | $124,700 |
| 2015 | $2,216 | $124,700 |
| 2014 | $2,216 | $124,700 |
| 2013 | -- | $124,700 |
| 2012 | -- | $124,700 |
| 2011 | -- | $124,700 |
| 2010 | -- | $124,700 |
| 2009 | -- | $124,700 |
| 2007 | -- | $124,700 |
| 2006 | -- | $124,700 |
| 2005 | -- | $124,700 +18% |
| 2004 | -- | $105,700 |
| 2003 | -- | $105,700 |
| 2002 | -- | $105,700 |
| 2000 | -- | $105,700 |
Find assessor info on the county website
Monthly payment
Est. payment
Payment breakdown
Explore the cost of this home by adjusting the details. Changes won't be saved.Climate risks
Neighborhood: 17601
Nearby schools
Schools provided by the listing agent
- Middle: Manheim Township
- High: Manheim Township
- District: Manheim Township
Source: Bright MLS. This data may not be complete. We recommend contacting the local school district to confirm school assignments for this home.
Similar homes
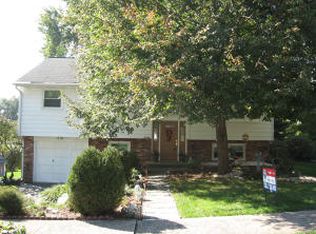
- $400,0003 bd2 ba1.5k sqft201 Murry Hill Dr, Lancaster, PA 17601For Sale
 MLS ID #PALA2094164, Timothy Shreiner, Berkshire Hathaway HomeServices Homesale Realty. Bright MLS
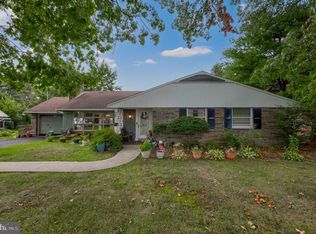
 - $394,9004 bd3 ba2k sqft1525 Vista Rd, Lancaster, PA 17601For Sale
 MLS ID #PALA2094976, Nick Valudes, Keller Williams Elite. Bright MLS
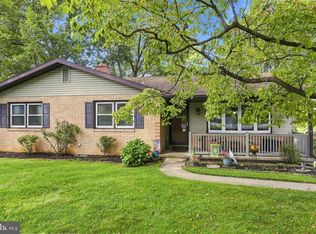
 - $--3 bd2 ba1.2k sqft406 Parkwynne Rd, Lancaster, PA 17601Auction
 Auction.com 2
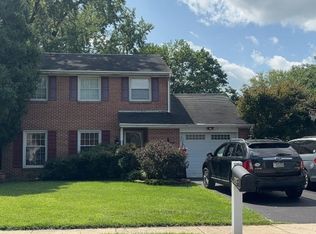
 - $415,0003 bd2 ba1.8k sqft1601 Butter Rd, Lancaster, PA 17601For Sale
 MLS ID #PALA2094998, Tracy Seiger, Life Changes Realty Group. Bright MLS
 - $375,0004 bd2 ba1.5k sqft111 Tanglewood Ln, Lancaster, PA 17601For SaleMLS ID #PALA2094542, Andy Lopez, Signature Realty NJ. Bright MLS
- $425,0004 bd3 ba2.1k sqft1230 Country Club Dr, Lancaster, PA 17601For SaleMLS ID #PALA2093866, Mike Keller, H.K. Keller. Bright MLS
- $474,9004 bd2 ba1.5k sqft978 Pleasure Rd, Lancaster, PA 17601For SaleMLS ID #PALA2094516, Mick Kalata, Berkshire Hathaway HomeServices Homesale Realty. Bright MLS
- $474,9004 bd2 ba1.9k sqft974 Pleasure Rd, Lancaster, PA 17601For SaleMLS ID #PALA2094752, Mick Kalata, Berkshire Hathaway HomeServices Homesale Realty. Bright MLS
- $363,0002 bd1 ba1k sqft2633 Sutton Pl, Lancaster, PA 17601For SaleMLS ID #PALA2094460, Sam Arbuckle, Clover Property Management, Inc.. Bright MLS
- $575,0003 bd2 ba2.1k sqft76 Buch Ave, Lancaster, PA 17601For SaleMLS ID #PALA2094678, Scott Wiglesworth, Keller Williams Elite. Bright MLS
- $370,0003 bd2 ba1.8k sqft846 Pleasure Rd, Lancaster, PA 17601For SaleMLS ID #PALA2090622, Matt Weaver, Berkshire Hathaway HomeServices Homesale Realty. Bright MLS
- $375,0003 bd2 ba1.3k sqft410 Valleybrook Dr, Lancaster, PA 17601For SaleMLS ID #PALA2094774, Derek Pinkerton, Property One Investments LLC. Bright MLS
- $424,9004 bd2 ba1.9k sqft403 N Queen St, Lancaster, PA 17603For SaleMLS ID #PALA2094636, Lizz Moore, Keller Williams Elite. Bright MLS
- $445,0005 bd3 ba2.3k sqft1125 Harriet Ave, Lancaster, PA 17601For SaleMLS ID #PALA2093430, Alex Whitt, Keller Williams Elite. Bright MLS
- $399,9003 bd2 ba2k sqft17 New Dorwart St, Lancaster, PA 17603For SaleMLS ID #PALA2094972, Josh Packer, Keller Williams Elite. Bright MLS
- $499,9003 bd3 ba2k sqft348 Squire Ln, Lititz, PA 17543For SaleMLS ID #PALA2093778, Craig Hartranft, Berkshire Hathaway HomeServices Homesale Realty. Bright MLS
- $299,9003 bd2 ba1.4k sqft111 Valleybrook Dr, Lancaster, PA 17601For SaleMLS ID #PALA2095220, Dawn Brill Cooper, Berkshire Hathaway HomeServices Homesale Realty. Bright MLS
- $339,9003 bd3 ba2.1k sqft38 Toll Gate Sta, Lancaster, PA 17601For SaleMLS ID #PALA2095134, Lisa Naples, Berkshire Hathaway HomeServices Homesale Realty. Bright MLS
- $419,9003 bd3 ba1.7k sqft311 W Lemon St, Lancaster, PA 17603For SaleMLS ID #PALA2093360, Tracy Seiger, Life Changes Realty Group. Bright MLS
