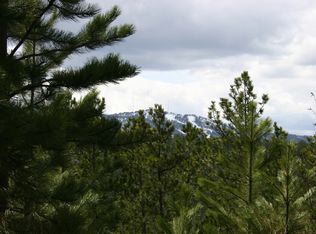
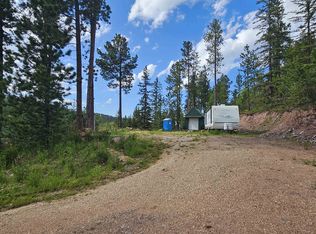
Listed by Holly Pierson, 605-641-4425, Keller Williams Realty BH. Modern Black Hills retreat built in 2024 nestled on 2 beautiful wooded acres just off Brownsville Rd! This 3 bed/2 bath home offers the perfect blend of comfort and adventure. The open floor plan features upgraded finishes including LVT floors, stained wood trim plus abundant natural light with soaring windows (and electric shades!). The beautiful kitchen offers custom cabinets, stainless steel appliances, and large center island with seating. Upstairs you'll find a great 12x13 loft plus large primary suite with walk-in closet and private bath. Relax on the spacious deck overlooking your property or gather around the firepit under the gazebo! Level ground with gravel offers plenty of space to build your dream garage or shop. Quality construction includes Pella windows and exterior doors, steel siding and roof, maintenance-free Trex decking and metal railing. This property is located just 2 miles from the Englewood Trailhead on the Mickelson Trail with easy ATV access, 15 minutes to Lead via HWY 14A and one hour drive to Rapid City via Hwy 385. Furniture is negotiable with sale. Separate 1 bed, 1 bath rustic cabin (not on foundation) connected to water and electric RV hookups on the property is negotiable with sale. If buyers wish to include the cabin, please specify in the offer. Fantastic opportunity to own a newer, move-in ready cabin in the hills without covenants or restrictions!
For sale
Price cut: $10K (8/20)
$569,000
21351 Snowcat Rd, Lead, SD 57754
3beds
1,538sqft
Site Built
Built in 2024
2 Acres Lot
$551,500 Zestimate®
$370/sqft
$-- HOA
What's special
Beautiful kitchenLvt floorsCustom cabinetsUpgraded finishesElectric shadesOpen floor planStained wood trim
- 38 days
- 967
- 51
Zillow last checked:
Listing updated:
Listed by:
Holly Glatt Pierson,
Keller Williams Realty Black Hills SP
Source: Mount Rushmore Area AOR,MLS#: 89805
Facts & features
Interior
Bedrooms & bathrooms
- Bedrooms: 3
- Bathrooms: 2
- Full bathrooms: 2
- Main level bathrooms: 1
- Main level bedrooms: 2
Primary bedroom
- Level: Upper
- Area: 308
- Dimensions: 14 x 22
Bedroom 2
- Level: Main
- Area: 143
- Dimensions: 11 x 13
Bedroom 3
- Description: No Closet
- Level: Main
- Area: 99
- Dimensions: 9 x 11
Family room
- Description: Loft
Kitchen
- Level: Main
- Dimensions: 12 x 13
Living room
- Level: Main
- Area: 221
- Dimensions: 17 x 13
Heating
- Propane, Forced Air
Cooling
- Refrig. C/Air
Appliances
- Included: Dishwasher, Refrigerator, Electric Range Oven, Microwave, Washer, Dryer
- Laundry: Main Level
Features
- Walk-In Closet(s), Ceiling Fan(s)
- Flooring: Vinyl
- Has basement: No
- Has fireplace: No
Interior area
- Total structure area: 1,538
- Total interior livable area: 1,538 sqft
Property
Parking
- Parking features: No Garage
Features
- Levels: Two
- Stories: 2
- Patio & porch: Open Deck
Lot
- Size: 2 Acres
Details
- Parcel number: 266400156301600
Construction
Type & style
- Home type: SingleFamily
- Property subtype: Site Built
Materials
- Frame
- Foundation: Slab
- Roof: Metal
Condition
- Year built: 2024
Community & HOA
Community
- Security: Smoke Detector(s)
- Subdivision: Black Forest Ranchettes 3
Location
- Region: Lead
Financial & listing details
- Price per square foot: $370/sqft
- Tax assessed value: $313,740
- Annual tax amount: $2,950
- Date on market: 8/4/2026
- Listing terms: Cash,New Loan
Estimated market value
$551,500
$524,000 - $579,000
$2,926/mo
Price history
| Date | Event | Price |
|---|---|---|
| 8/20/2026 | Price change | $569,000-1.7%$370/sqft |
Source: | ||
| 8/4/2026 | Listed for sale | $579,000$376/sqft |
Source: | ||
Public tax history
| Year | Property taxes | Tax assessment |
|---|---|---|
| 2026 | $2,950 +283.8% | $313,740 +6.5% |
| 2025 | $769 -0.5% | $294,580 +298.6% |
| 2024 | $773 -1.3% | $73,900 +14.9% |
| 2023 | $783 +41.5% | $64,290 +8.6% |
| 2022 | $553 +22.5% | $59,210 +64.9% |
| 2021 | $452 | $35,899 +18.3% |
| 2020 | $452 -3.3% | $30,350 |
| 2019 | $467 | $30,350 +1.7% |
| 2018 | $467 +73.9% | $29,850 +71.6% |
| 2017 | $269 -10.9% | $17,400 -11.1% |
| 2016 | $301 -10.5% | $19,580 -10% |
| 2015 | $337 | $21,750 |
Find assessor info on the county website
Monthly payment
Est. payment