Looking for a first home, PSU getaway, or an investment property? Look no further! 530 Westgate Drive in wonderful Park Forest is the perfect place to call home or home away from home. The living spaces include a large living room with a triple window and an open kitchen/dining area with abundant sunlight, LVT flooring, plentiful lighting options, a built-in desk, a pantry, and access to the rear patio and yard. Enjoy comfortable shade and views of nature in the large, partially-fenced rear yard. Other features include new gas heat and central air (2024), gas hot water (2020), new fixtures, a one car garage, Anderson double pane windows, an architectural roof, updated circuit breaker electric panel, attic storage, and a stone fire pit. Close to parks, schools, north end shopping and restaurants, and not far from Penn State's campus and downtown State College. A current rental permit is in place. The price includes a $4,200 credit for new carpet. Seller is a licensed real estate salesperson in the state of Pennsylvania.
For sale
$289,000
530 Westgate Dr, State College, PA 16803
3beds
1,065sqft
Single Family Residence
Built in 1963
0.26 Acres Lot
$282,900 Zestimate®
$271/sqft
$-- HOA
What's special
Attic storageOne car garageBuilt-in deskArchitectural roofAnderson double pane windowsPlentiful lighting optionsStone fire pit
- 2 days |
- 582 |
- 48 |
Zillow last checked:
Listing updated:
Listed by:
Steven Bodner 814-360-2924,
RE/MAX Centre Realty 8142318200,
Listing Team: The Steven Bodner Team
Source: Bright MLS,MLS#: PACE2520158
Facts & features
Interior
Bedrooms & bathrooms
- Bedrooms: 3
- Bathrooms: 1
- Full bathrooms: 1
- Main level bathrooms: 1
- Main level bedrooms: 3
Rooms
- Room types: Living Room, Dining Room, Bedroom 2, Bedroom 3, Kitchen, Bedroom 1, Laundry, Bathroom 1
Bedroom 1
- Features: Flooring - Carpet
- Level: Main
Bedroom 2
- Features: Flooring - Carpet
- Level: Main
Bedroom 3
- Features: Flooring - Carpet
- Level: Main
Bathroom 1
- Features: Flooring - Ceramic Tile
- Level: Main
Dining room
- Features: Flooring - Luxury Vinyl Plank
- Level: Main
Kitchen
- Features: Flooring - Luxury Vinyl Plank
- Level: Main
Laundry
- Features: Flooring - Ceramic Tile, Flooring - Vinyl
- Level: Main
Living room
- Features: Flooring - Carpet
- Level: Main
Heating
- Forced Air, Natural Gas
Cooling
- Central Air, Electric
Appliances
- Included: Dishwasher, Disposal, Dryer, Range Hood, Refrigerator, Cooktop, Washer, Gas Water Heater
- Laundry: Main Level, Laundry Room
Features
- Recessed Lighting, Pantry
- Flooring: Carpet, Luxury Vinyl, Ceramic Tile
- Has basement: No
- Has fireplace: No
Interior area
- Total structure area: 1,065
- Total interior livable area: 1,065 sqft
- Finished area above ground: 1,065
- Finished area below ground: 0
Property
Parking
- Total spaces: 3
- Parking features: Garage Faces Front, Garage Door Opener, Asphalt, Attached, Driveway
- Attached garage spaces: 1
- Uncovered spaces: 2
- Details: Garage Sqft: 240
Accessibility
- Accessibility features: None
Features
- Levels: One
- Stories: 1
- Pool features: None
- Fencing: Wood
Lot
- Size: 0.26 Acres
- Features: Wooded, Rear Yard
Details
- Additional structures: Above Grade, Below Grade
- Parcel number: 18010,001,0000
- Zoning: R2
- Special conditions: Standard
Construction
Type & style
- Home type: SingleFamily
- Architectural style: Ranch/Rambler
- Property subtype: Single Family Residence
Materials
- Aluminum Siding
- Foundation: Slab
- Roof: Architectural Shingle
Condition
- New construction: No
- Year built: 1963
Utilities & green energy
- Sewer: Public Sewer
- Water: Public
- Utilities for property: Broadband, Cable
Community & HOA
Community
- Subdivision: Park Forest Village
HOA
- Has HOA: No
Location
- Region: State College
- Municipality: PATTON TWP
Financial & listing details
- Price per square foot: $271/sqft
- Tax assessed value: $43,215
- Annual tax amount: $3,230
- Date on market: 8/13/2026
- Listing agreement: Exclusive Right To Sell
- Inclusions: Kitchen Appliances, Washer, Dryer, Picnic Table, Raised Bed
- Ownership: Fee Simple
Estimated market value
$282,900
$269,000 - $297,000
$1,657/mo
Price history
| Date | Event | Price |
|---|---|---|
| 8/13/2026 | Listed for sale | $289,000$271/sqft |
Source:  Bright MLS #PACE2520158 Report a problem Bright MLS #PACE2520158 Report a problem | ||
| 11/4/2019 | Listing removed | $1,275$1/sqft |
Source: Nittany Property Management, Inc. Report a problem | ||
| 9/24/2019 | Price change | $1,275-3.8%$1/sqft |
Source: Nittany Property Management, Inc. Report a problem | ||
| 9/14/2019 | Listed for rent | $1,325$1/sqft |
Source: Nittany Property Management, Inc. Report a problem | ||
Public tax history
| Year | Property taxes | Tax assessment |
|---|---|---|
| 2024 | $2,967 +2.6% | $43,215 |
| 2023 | $2,893 +5.6% | $43,215 |
| 2022 | $2,741 | $43,215 |
| 2021 | $2,741 +37.6% | -- |
| 2020 | $1,992 | $43,215 |
| 2019 | $1,992 +1.9% | $43,215 |
| 2018 | $1,954 | $43,215 |
| 2017 | -- | $43,215 |
| 2016 | -- | $43,215 |
| 2015 | -- | $43,215 |
| 2014 | -- | $43,215 |
| 2013 | -- | $43,215 |
| 2012 | -- | $43,215 |
| 2011 | -- | $43,215 |
| 2010 | -- | $43,215 |
| 2009 | -- | $43,215 |
| 2006 | -- | $43,215 |
| 2005 | -- | $43,215 |
| 2004 | -- | $43,215 |
| 2003 | -- | $43,215 |
| 2002 | -- | $43,215 |
| 2000 | -- | $43,215 |
Find assessor info on the county website
Monthly payment
Est. payment
Payment breakdown
Explore the cost of this home by adjusting the details. Changes won't be saved.Climate risks
Neighborhood: Park Forest Village
Nearby schools
GreatSchools rating
- 7/10Park Forest El SchoolGrades: K-5Distance: 0.6 mi
- 9/10Park Forest Middle SchoolGrades: 6-8Distance: 0.5 mi
- 10/10State College Area High SchoolGrades: 8-12Distance: 3.3 mi
Schools provided by the listing agent
- Elementary: Park Forest
- Middle: Park Forest
- High: State College Area
- District: State College Area
Source: Bright MLS. This data may not be complete. We recommend contacting the local school district to confirm school assignments for this home.
- $447,0003 bd2 ba1.9k sqft536 Westgate Dr, State College, PA 16803Off Market
- $326,0003 bd2 ba1.2k sqft524 Westgate Dr, State College, PA 16803Off Market
- $349,6003 bd2 ba1.2k sqft518 Westgate Dr, State College, PA 16803Off Market
- $487,3004 bd2 ba2.5k sqft542 Westgate Dr, State College, PA 16803Off Market
- $475,9003 bd3 ba2.6k sqft213 Morningside Cir, State College, PA 16803Off Market
- $412,5004 bd2 ba2.5k sqft537 Briarwood Ln, State College, PA 16803Off Market
- $537,3004 bd2 ba2.4k sqft643 Severn Dr, State College, PA 16803Off Market
- $478,4004 bd4 ba2.3k sqft543 Westgate Dr, State College, PA 16803Sold
A local agent can set up tours, give advice and negotiate with sellers.
Similar homes
- $--4 bd1 ba1.3k sqft377 W Clearview Ave, State College, PA 16803Auction
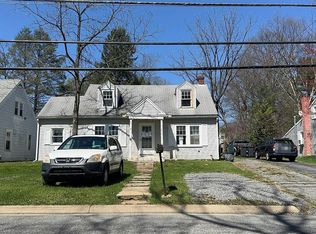 Auction.com 2
 - $400,0003 bd3 ba1.4k sqft287 Nimitz Ave, State College, PA 16801For Sale
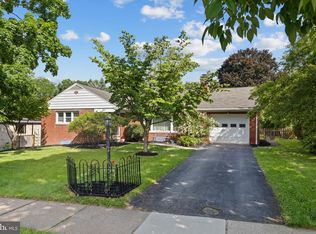
 MLS ID #PACE2520198, Joni Teaman Spearly, Kissinger, Bigatel & Brower. Bright MLS
 - $260,0003 bd2 ba1.2k sqft10880 Pine Thistle Rd, Huntingdon, PA 16652For Sale
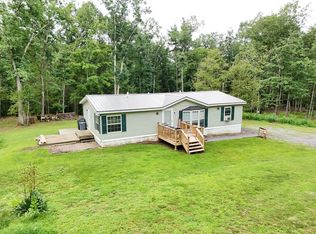 MLS ID #2820660, Alissa Brown. Huntingdon County BOR
 - $289,0003 bd1 ba1.2k sqft107 Horseshoe Cir, Pennsylvania Furnace, PA 16865For Sale
 MLS ID #PACE2520006, Todd Costello, RE/MAX Centre Realty. Bright MLS
 - $299,0003 bd2 ba1.4k sqft176 Creekside Dr, State College, PA 16801For SaleMLS ID #PACE2520100, Scott Yocum, Yocum Real Estate Centre, LLC. Bright MLS
- $319,9003 bd1 ba1.4k sqft1455 Ash Ave, State College, PA 16801For SaleMLS ID #PACE2519658, Kylie Clouse, Keller Williams Advantage Realty. Bright MLS
- $--3 bd2 ba1.2k sqft224 Walker Crossing Xing, Bellefonte, PA 16823AuctionAuction.com 2
- $399,9003 bd2 ba1.5k sqft251 S Barnard St, State College, PA 16801For SaleMLS ID #PACE2520136, Jared J. Ernico, EXP Realty, LLC. Bright MLS
- $299,0002 bd2 ba1.1k sqft2007 Halfmoon Valley Rd, Port Matilda, PA 16870For SaleMLS ID #PACE2519860, Sarah Schroeder, Kissinger, Bigatel & Brower. Bright MLS
- $--3 bd1 ba1.2k sqft602 Weaver Hill Rd, Bellefonte, PA 16823AuctionServiceLink Auction
- $274,0001 bd1 ba896 sqft5445 Lucy Ln, Warriors Mark, PA 16877For SaleMLS ID #PAHU2024494, Samantha Welch, RE/MAX Centre Realty. Bright MLS
- $220,0002 bd2 ba1k sqft2048 Mary Ellen Ln, State College, PA 16803For SaleMLS ID #PACE2519968, Robin Homan, Heritage Realty Group Inc. Bright MLS
- $400,0003 bd2 ba1.5k sqft509 Nimitz Ave, State College, PA 16801For SaleMLS ID #PACE2519890, David Fonash, Continental Real Estate Management. Bright MLS
- $--2 bd3 ba1.5k sqft205 Riverstone Ln, Bellefonte, PA 16823AuctionAuction.com 2
- $259,9003 bd2 ba1.2k sqft39 Pacific Ave, Milroy, PA 17063For SaleMLS ID #PAMF2053394, Annette Yorks, Perry Wellington Realty, LLC. Bright MLS
- $350,0003 bd3 ba1.3k sqft428 Gerald St, State College, PA 16801For Sale By Owner
- $220,0003 bd2 ba1.4k sqft1807 E Branch Rd, State College, PA 16801For SaleMLS ID #11554899, Skip Dreibelbis, True Blue Auctions LLC. NY State MLS
- $235,0003 bd2 ba1.1k sqft3472 Charter Oak Rd, Petersburg, PA 16669For Sale By Owner
- $299,9003 bd2 ba1.1k sqft1131 Centre St, Bellefonte, PA 16823For Sale By Owner
- $394,0003 bd2 ba1.4k sqftBuffalo Run Rd, Pt Matilda, PA 16870For SaleMLS ID #PACE2519492, Robert Boob, 1st Choice Realty. Bright MLS
