This is a lovely ranch home located in the heart of beautiful Millheim, Pennsylvania. It features three bedrooms and two bath, beautiful hardwood floors throughout and a spacious four-season room. The room is situated off the kitchen and dining room and is enhanced by beautiful ceramic tile. It is also perfectly located to enjoy the landscaped and maintained yard below. The lower level offers ample storage and a large room to design anything you like. You do not want to miss this one!
Pending
$250,000
131 Oak St, Millheim, PA 16854
3beds
1,862sqft
Single Family Residence
Built in 1966
0.35 Acres Lot
$250,100 Zestimate®
$134/sqft
$-- HOA
What's special
Landscaped and maintained yardSpacious four-season roomThree bedroomsTwo bathBeautiful hardwood floors throughout
- 6 days
- 295
- 10
Zillow last checked:
Listing updated:
Listed by:
Tammy Miller 814-360-4031,
Keller Williams Realty (717) 657-4700
Source: Bright MLS,MLS#: PACE2520848
Facts & features
Interior
Bedrooms & bathrooms
- Bedrooms: 3
- Bathrooms: 2
- Full bathrooms: 2
- Main level bathrooms: 1
- Main level bedrooms: 3
Rooms
- Room types: Living Room, Dining Room, Bedroom 2, Bedroom 3, Kitchen, Family Room, Bedroom 1, Sun/Florida Room, Bathroom 1
Bedroom 1
- Level: Main
- Area: 120 Square Feet
- Dimensions: 10 X 12
Bedroom 2
- Level: Main
- Area: 144 Square Feet
- Dimensions: 12 X 12
Bedroom 3
- Level: Main
- Area: 132 Square Feet
- Dimensions: 11 X 12
Bathroom 1
- Level: Main
- Area: 64 Square Feet
- Dimensions: 8 X 8
Dining room
- Level: Main
- Area: 99 Square Feet
- Dimensions: 9 X 11
Family room
- Features: Built-in Features, Fireplace - Gas
- Level: Lower
- Area: 425 Square Feet
- Dimensions: 17 X 25
Kitchen
- Level: Main
- Area: 90 Square Feet
- Dimensions: 10 X 9
Living room
- Features: Fireplace - Gas
- Level: Main
- Area: 285 Square Feet
- Dimensions: 15 X 19
Other
- Features: Flooring - Ceramic Tile
- Level: Main
- Area: 126 Square Feet
- Dimensions: 9 X 14
Heating
- Electric, Heat Pump, Oil
Cooling
- Heat Pump, Electric
Appliances
- Included: Electric Water Heater
Features
- Flooring: Hardwood, Ceramic Tile, Concrete
- Basement: Exterior Entry,Partially Finished,Shelving,Space For Rooms,Walk-Out Access,Windows
- Number of fireplaces: 2
Interior area
- Total structure area: 1,862
- Total interior livable area: 1,862 sqft
- Finished area above ground: 1,232
- Finished area below ground: 630
Property
Parking
- Parking features: Driveway, Off Street
- Has uncovered spaces: Yes
Accessibility
- Accessibility features: None
Features
- Levels: One
- Stories: 1
- Pool features: None
Lot
- Size: 0.35 Acres
Details
- Additional structures: Above Grade, Below Grade
- Parcel number: 33004,014B,0000
- Zoning: RESIDENTIAL
- Zoning description: Residential
- Special conditions: Standard
Construction
Type & style
- Home type: SingleFamily
- Architectural style: Ranch/Rambler
- Property subtype: Single Family Residence
Materials
- Vinyl Siding, Block, Combination
- Foundation: Block
- Roof: Asphalt
Condition
- New construction: No
- Year built: 1966
Utilities & green energy
- Sewer: Public Sewer
- Water: Public
Community & HOA
Community
- Subdivision: Millheim
HOA
- Has HOA: No
Location
- Region: Millheim
- Municipality: MILLHEIM BORO
Financial & listing details
- Price per square foot: $134/sqft
- Tax assessed value: $39,185
- Annual tax amount: $2,517
- Date on market: 10/17/2026
- Listing agreement: Exclusive Right To Sell
- Listing terms: Cash,Conventional,FHA,VA Loan
- Inclusions: Stove, Refrigerator, Microwave, Dishwasher (as-is), Washer, Dryer, Window Treatments, Storage Shed.
- Ownership: Fee Simple
Estimated market value
$250,100
$238,000 - $263,000
$2,145/mo
Price history
| Date | Event | Price |
|---|---|---|
| 10/20/2026 | Pending sale | $250,000$134/sqft |
Source:  Bright MLS #PACE2520848 Report a problem | ||
| 10/17/2026 | Listed for sale | $250,000$134/sqft |
Source: Bright MLS #PACE2520848 Report a problem | ||
Public tax history
| Year | Property taxes | Tax assessment |
|---|---|---|
| 2024 | $2,479 | $39,185 |
| 2023 | $2,479 +5.5% | $39,185 |
| 2022 | $2,349 | $39,185 |
| 2021 | $2,349 +7% | -- |
| 2020 | $2,194 0% | $39,185 |
| 2019 | $2,195 +26.7% | $39,185 |
| 2018 | $1,733 | $39,185 |
| 2017 | -- | $39,185 |
| 2016 | -- | $39,185 |
| 2015 | -- | $39,185 |
| 2014 | -- | $39,185 |
| 2013 | -- | $39,185 |
| 2012 | -- | $39,185 |
| 2011 | -- | $39,185 |
| 2010 | -- | $39,185 |
| 2009 | -- | $39,185 |
| 2006 | -- | $39,185 |
| 2005 | -- | $39,185 |
| 2004 | -- | $39,185 |
| 2003 | -- | $39,185 |
| 2002 | -- | $39,185 |
| 2000 | -- | $39,185 |
Find assessor info on the county website
Monthly payment
Est. payment
Payment breakdown
Explore the cost of this home by adjusting the details. Changes won't be saved.Climate risks
Neighborhood: 16854
Nearby schools


Similar homes
- $279,0003 bd3 ba2k sqft147 E Main St, Millheim, PA 16854For Sale
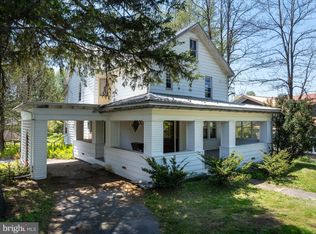
 MLS ID #PACE2518882, Susan Rupert, Kissinger, Bigatel & Brower. Bright MLS
- $329,9003 bd2 ba1.9k sqft149 W Main St, Millheim, PA 16854For Sale
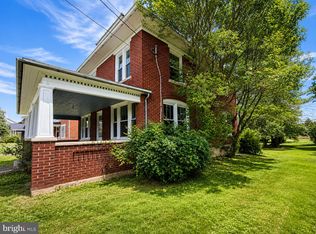 MLS ID #PACE2519920, Sarah Sousa, EXP Realty, LLC. Bright MLS
- $269,9003 bd2 ba1.4k sqft55 Mountain View Dr, Reedsville, PA 17084For Sale
 MLS ID #PAMF2053676, Stacie Miller, Kish Creek Realty. Bright MLS
- $265,0004 bd2 ba2.4k sqft142 Madisonburg Pike, Madisonburg, PA 16852For Sale
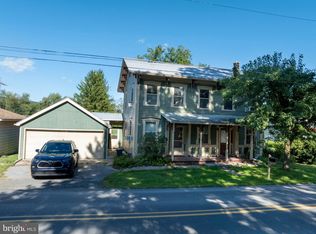 MLS ID #PACE2520592, Peter Chiarkas, Kissinger, Bigatel & Brower. Bright MLS
- $225,0004 bd2 ba1.6k sqft104 W Firehall Rd, Spring Mills, PA 16875For SaleMLS ID #PACE2519894, Cathi Noll, Fish Real Estate, Inc.. Bright MLS
- $289,0004 bd1 ba1.5k sqft320 Long Run Rd, Mill Hall, PA 17751For SaleMLS ID #PACL2025708, Jerri Young, Swc Realty, LLC. Bright MLS
- $264,9503 bd2 ba2.3k sqft112 Buttonwood Ln, Blanchard, PA 16826For SaleMLS ID #PACE2519840, Barb McNitt, Green Acres Realty Company.. Bright MLS
- $270,0003 bd2 ba1.5k sqft2150 Back Maitland Rd, Lewistown, PA 17044For SaleMLS ID #PAMF2053534, Nathan Copenhaver, Rhodes Team Inc.. Bright MLS
- $249,0003 bd2 ba1.7k sqft135 N Pennsylvania Ave, Centre Hall, PA 16828For SaleMLS ID #PACE2520454, Heather Hall, RE/MAX Together. Bright MLS
- $279,0003 bd2 ba1.7k sqft815 W Water St, Bellefonte, PA 16823For SaleMLS ID #PACE2519944, Ryan S Lowe, RE/MAX Centre Realty. Bright MLS
- $220,0002 bd2 ba1.5k sqft1614 Alfarata Rd, Mc Clure, PA 17841For SaleMLS ID #PAMF2053084, Kelly Unger, Keller Williams of Central PA. Bright MLS
- $249,0004 bd2 ba1.4k sqft848 Hunter Run Rd, Howard, PA 16841For SaleMLS ID #PACE2519548, Erica Mowrey, Iron Valley Real Estate North Central PA. Bright MLS
- $264,0003 bd1 ba1.1k sqft217 Old 220 Rd, Bellefonte, PA 16823For SaleMLS ID #PACE2520516, Skyler Woodward, Realty One Group Landmark. Bright MLS
- $269,9003 bd1 ba1.2k sqft178 Bel Air Hills Rd, Bellefonte, PA 16823For SaleMLS ID #PACE2520588, Annette Yorks, Perry Wellington Realty, LLC. Bright MLS
- $239,0004 bd2 ba1.4k sqft121 Spruce St, Pleasant Gap, PA 16823For SaleMLS ID #PACE2520500, Karla Musser, Keller Williams Advantage Realty. Bright MLS
- $239,9004 bd2 ba2.2k sqft58 Woodland Cir, Reedsville, PA 17084For SaleMLS ID #PAMF2053596, Katelyn Powell, Lake & Country Real Estate. Bright MLS
- $284,9005 bd3 ba2.2k sqft107 Serge St, Bellefonte, PA 16823For SaleMLS ID #PACE2520616, James Bradley, Keller Williams Advantage Realty. Bright MLS
