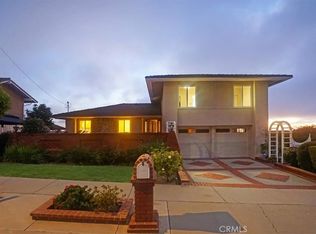
Welcome to this beautifully maintained home in the desirable Los Verdes neighborhood of Rancho Palos Verdes, offering breathtaking panoramic ocean, Catalina Island, and sunset views from nearly every room. Situated on a quiet street, this spacious 4-bedroom home features an inviting open feel, abundant natural light, and a thoughtfully designed split-level floor plan.
The main level showcases a spacious living room with vaulted ceilings and fireplace, a formal dining area, updated kitchen with breakfast area, and a primary suite—all thoughtfully positioned to take advantage of the spectacular views. Three additional bedrooms and a generous family room are located on the lower level, providing excellent flexibility for family living, guests, or a home office.
New painted and new carpets on all bedrooms, hardwood floors, recessed lighting, crown molding, updated bathrooms, double-pane windows and doors, and a newer deck add to the home's comfort and appeal. The meticulously maintained front, side, and rear yards create a peaceful outdoor setting and complement the home's stunning coastal backdrop.
Enjoy spectacular ocean views, Catalina Island sunsets, and the relaxed lifestyle of Rancho Palos Verdes—all from the comfort of your own home. A rare opportunity to own a view property where the ocean is part of everyday living.
For sale
Listed by: Person Realty Inc. • Tatsuya Nakanishi • Contact: 310-780-1139
$2,067,000
28027 Braidwood Dr, Rancho Palos Verdes, CA 90275
4beds
2,598sqft
Single Family Residence
Built in 1964
8,671 Square Feet Lot
$2,018,500 Zestimate®
$796/sqft
$-- HOA
What's special
- 1 day |
- 273 |
- 25 |
Zillow last checked:
Listing updated:
Listed by:
Tatsuya Nakanishi DRE #01448357 310-780-1139,
Person Realty Inc.
Source: CRMLS,MLS#: SB26183863 Originating MLS: California Regional MLS
Originating MLS: California Regional MLSFacts & features
Interior
Bedrooms & bathrooms
- Bedrooms: 4
- Bathrooms: 3
- Full bathrooms: 1
- 3/4 bathrooms: 1
- 1/2 bathrooms: 1
Rooms
- Room types: Entry/Foyer, Family Room, Living Room, Primary Bedroom, Other
Primary bedroom
- Features: Main Level Primary
Bathroom
- Features: Bathroom Exhaust Fan, Separate Shower
Kitchen
- Features: Granite Counters
Other
- Features: Walk-In Closet(s)
Heating
- Central
Cooling
- Central Air
Appliances
- Included: Dishwasher, Gas Cooktop, Gas Oven, Microwave, Refrigerator, Water Heater
- Laundry: Inside, Laundry Room
Features
- Main Level Primary, Walk-In Closet(s)
- Flooring: Carpet, Tile, Wood
- Has fireplace: Yes
- Fireplace features: Living Room
- Common walls with other units/homes: No Common Walls
Interior area
- Total interior livable area: 2,598 sqft
Property
Parking
- Total spaces: 2
- Parking features: Door-Single, Garage, Garage Door Opener
- Attached garage spaces: 2
Features
- Levels: Multi/Split
- Entry location: 1
- Pool features: None
- Spa features: None
- Has view: Yes
- View description: Ocean, Panoramic
- Has water view: Yes
- Water view: Ocean
Lot
- Size: 8,671 Square Feet
- Features: Back Yard
Details
- Parcel number: 7584017027
- Special conditions: Standard
Construction
Type & style
- Home type: SingleFamily
- Property subtype: Single Family Residence
Condition
- New construction: No
- Year built: 1964
Utilities & green energy
- Sewer: Public Sewer
- Water: Public
Community & HOA
Community
- Features: Sidewalks
Location
- Region: Rancho Palos Verdes
Financial & listing details
- Price per square foot: $796/sqft
- Tax assessed value: $1,868,489
- Date on market: 8/21/2026
- Listing terms: Cash,Cash to New Loan,Conventional
- Inclusions: Washer & Dryer/ Refrigerator
Estimated market value
$2,018,500
$1.92M - $2.12M
$6,946/mo
Price history
| Date | Event | Price |
|---|---|---|
| 8/22/2026 | Listed for sale | $2,067,000+23.4%$796/sqft |
Source:  CRMLS #SB26183863 Report a problem CRMLS #SB26183863 Report a problem | ||
| 1/26/2020 | Listing removed | $5,800$2/sqft |
Source: Person Realty Inc. #SB20009447 Report a problem | ||
| 1/16/2020 | Listed for rent | $5,800$2/sqft |
Source: Person Realty Inc. #SB20009447 Report a problem | ||
| 11/20/2019 | Sold | $1,675,000$645/sqft |
Source:  CRMLS #WS19246052 Report a problem CRMLS #WS19246052 Report a problem | ||
| 10/26/2019 | Pending sale | $1,675,000$645/sqft |
Source: RE/MAX 2000 REALTY #WS19246052 Report a problem | ||
| 10/18/2019 | Listed for sale | $1,675,000+15.5%$645/sqft |
Source: RE/MAX 2000 REALTY #WS19246052 Report a problem | ||
| 8/26/2015 | Sold | $1,450,000-3.3%$558/sqft |
Source: Public Record Report a problem | ||
| 7/2/2015 | Pending sale | $1,499,000$577/sqft |
Source: RE/MAX Estate Properties #PV15116410 Report a problem | ||
| 6/1/2015 | Listed for sale | $1,499,000+222.4%$577/sqft |
Source: RE/MAX Estate Properties #PV15116410 Report a problem | ||
| 5/30/1996 | Sold | $465,000$179/sqft |
Source: Public Record Report a problem | ||
Public tax history
| Year | Property taxes | Tax assessment |
|---|---|---|
| 2026 | -- | $1,868,489 +2% |
| 2025 | $21,472 +4.3% | $1,831,853 +2% |
| 2024 | $20,594 +1.9% | $1,795,935 +2% |
| 2023 | $20,212 +5.4% | $1,760,721 +2% |
| 2022 | $19,184 0% | $1,726,198 +2% |
| 2021 | $19,188 +1.4% | $1,692,352 +1% |
| 2020 | $18,921 | $1,675,000 +8.9% |
| 2019 | $18,921 +10.6% | $1,538,750 +2% |
| 2018 | $17,109 | $1,508,579 +2% |
| 2017 | $17,109 +2.1% | $1,479,000 +2% |
| 2016 | $16,755 +3.1% | $1,450,000 +109.4% |
| 2015 | $16,259 +112.4% | $692,378 +9.9% |
| 2014 | $7,657 | $630,152 +2.5% |
| 2012 | -- | $615,006 +2% |
| 2011 | -- | $602,948 +0.8% |
| 2010 | -- | $598,443 -0.2% |
| 2009 | -- | $599,866 +2% |
| 2008 | -- | $588,105 +2% |
| 2007 | -- | $576,574 +2% |
| 2006 | -- | $565,270 |
| 2005 | -- | $565,270 +4% |
| 2004 | -- | $543,321 +1.9% |
| 2003 | -- | $533,364 +2% |
| 2002 | -- | $522,906 +4% |
| 2000 | -- | $502,603 |
Find assessor info on the county website
Monthly payment
Est. payment
Payment breakdown
Explore the cost of this home by adjusting the details. Changes won't be saved.Climate risks
Neighborhood: 90275
Nearby schools
GreatSchools rating
- 10/10Vista Grande Elementary SchoolGrades: K-5Distance: 0.7 mi
- 9/10Ridgecrest Intermediate SchoolGrades: 6-8Distance: 1.4 mi
- 10/10Palos Verdes High SchoolGrades: 9-12Distance: 1.2 mi
- $2,088,3005 bd3 ba2.2k sqft28035 Braidwood Dr, Rancho Palos Verdes, CA 90275Off Market
- $1,799,0004 bd3 ba2.1k sqft28019 Braidwood Dr, Rancho Palos Verdes, CA 90275For Sale
- $1,515,4004 bd2 ba1.7k sqft28028 Lobrook Dr, Rancho Palos Verdes, CA 90275Off Market

- $2,102,4004 bd3 ba2.3k sqft28016 Lobrook Dr, Rancho Palos Verdes, CA 90275Off Market
- $1,658,3003 bd3 ba1.6k sqft28034 Lobrook Dr, Rancho Palos Verdes, CA 90275Off Market
- $2,080,9004 bd2 ba2.1k sqft28043 Braidwood Dr, Rancho Palos Verdes, CA 90275Off Market
- $1,847,7004 bd2 ba2.3k sqft28030 Braidwood Dr, Rancho Palos Verdes, CA 90275Off Market
- $1,765,1003 bd1 ba2.4k sqft28036 Braidwood Dr, Rancho Palos Verdes, CA 90275Off Market
A local agent can set up tours, give advice and negotiate with sellers.
Similar homes
- $2,199,0004 bd4 ba2.5k sqft5726 Sunmist Dr, Rancho Palos Verdes, CA 90275For Sale
 MLS ID #PV26181423, Jim Ghannadi, Estate Properties. CRMLS
 - $2,299,0004 bd2 ba1.8k sqft27923 San Nicolas Dr, Rancho Palos Verdes, CA 90275For Sale
 MLS ID #OC26179414, Brian Brooke, Mint Real Estate. CRMLS
 - $2,290,0004 bd3 ba2.4k sqft28551 Blythewood Dr, Rancho Palos Verdes, CA 90275For Sale
 MLS ID #SB26146524, Catherine Chen, Peninsula Realty, Inc.. CRMLS
 - $1,799,0004 bd3 ba2.1k sqft28019 Braidwood Dr, Rancho Palos Verdes, CA 90275For SaleMLS ID #PV26150936, George Fotion, Call Realty. CRMLS
- $1,795,0004 bd3 ba2k sqft6709 Verde Ridge Rd, Rancho Palos Verdes, CA 90275For SaleMLS ID #SB26170856, Maggie Ding, Compass. CRMLS
- $2,295,0004 bd3 ba2.4k sqft4962 Silver Arrow Dr, Rancho Palos Verdes, CA 90275For SaleMLS ID #SB26172354, Sandy Yousif, Century 21 Coastal Properties. CRMLS
- $1,699,0004 bd2 ba1.7k sqft29126 Warnick Rd, Rancho Palos Verdes, CA 90275For SaleMLS ID #PV26168703, Dana Graham, Berkshire Hathaway HomeService. CRMLS
- $2,190,0004 bd3 ba2.4k sqft5630 Sunmist Dr, Rancho Palos Verdes, CA 90275For SaleMLS ID #SB26155869, James Makishima, Makishima Realty. CRMLS
- $2,249,0004 bd3 ba2.6k sqft26736 Hawkhurst Dr, Rancho Palos Verdes, CA 90275For SaleMLS ID #PV26148147, John D'Amico, Keller Williams Palos Verdes. CRMLS
- $1,995,0005 bd4 ba2.7k sqft6125 Queenridge Dr, Rancho Palos Verdes, CA 90275For SaleMLS ID #26835441, Aaron Kirman DRE # 01296524, Christie's International Real Estate SoCal. CLAW
- $1,725,0004 bd3 ba2.2k sqft6109 Armaga Spring Rd, Rancho Palos Verdes, CA 90275For SaleMLS ID #PW26152637, Stephen Ceausu, Stephen P Ceausu, Broker. CRMLS
- $2,750,0003 bd3 ba3.3k sqft12 Sail View Ave, Rancho Palos Verdes, CA 90275For SaleMLS ID #PV26182754, Kevin Moen, Estate Properties. CRMLS
- $1,775,0004 bd3 ba2.1k sqft5038 Blackhorse Rd, Rancho Palos Verdes, CA 90275For SaleMLS ID #PV26129555, Alicia Enrique, Keller Williams Palos Verdes. CRMLS
- $2,399,0004 bd3 ba2.3k sqft6128 Queenridge Dr, Rancho Palos Verdes, CA 90275For SaleMLS ID #SB26129252, Carmelita Luhrsen, Vista Sotheby’s International Realty. CRMLS
- $1,739,0003 bd3 ba2.3k sqft29129 Whites Point Dr, Rancho Palos Verdes, CA 90275For SaleMLS ID #SB26150920, Judith Fradkin, Compass Realty Group. CRMLS
- $1,799,0004 bd3 ba2.1k sqft4601 Browndeer Ln, Rolling Hills, CA 90275For SaleMLS ID #SB26175123, Vincenzo Altamura, S C Real Estate. CRMLS
- $2,599,0005 bd4 ba2.7k sqft5818 Sunmist Dr, Rancho Palos Verdes, CA 90275For SaleMLS ID #PV26176055, Sep Ebrahimi, Berkshire Hathaway HomeService. CRMLS
- $2,099,0004 bd4 ba3.1k sqft7050 Via Del Mar, Rancho Palos Verdes, CA 90275For SaleMLS ID #PV26139629, DeDe Hsu, Estate Properties. CRMLS
- $1,649,0003 bd2 ba1.5k sqft7022 Lofty Grove Dr, Rancho Palos Verdes, CA 90275For SaleMLS ID #26777747, William Chiang DRE # 01804169, First Team Real Estate. CLAW
- $2,275,0003 bd3 ba2.5k sqft5346 Ironwood St, Rancho Palos Verdes, CA 90275For SaleMLS ID #SB26145679, Jacqueline Donell, Bayside. CRMLS
Local buyer's agents are ready to help
