Built in 2018, this two-story home in Nevada offers 4 bedrooms, 4 bathrooms, and plenty of natural light. Located in the Nevada School District with easy access to Highway 30 and a short drive to Ames, this home combines a convenient location with a functional layout. The kitchen includes two pantries, with a bathroom on the main floor. Upstairs are three bedrooms, including a primary suite with a private bathroom, a second bathroom, and second-floor laundry. The partially finished basement includes the fourth bedroom, another bathroom, and additional flexible space. Outside, the fully fenced backyard features a wood deck and an apple tree. A two-car attached garage completes the home.
For sale
$355,000
1232 Apache St, Nevada, IA 50201
4beds
1,572sqft
Single Family Residence, Residential
Built in 2018
8,276 Square Feet Lot
$331,000 Zestimate®
$226/sqft
$-- HOA
What's special
Partially finished basementWood deckSecond-floor laundryAdditional flexible spacePlenty of natural lightTwo-car attached garageFully fenced backyard
- 7 hours
- 68
- 2
Zillow last checked:
Listing updated:
Listed by:
Real Estate Team, Jennings 515-291-8720,
RE/MAX REAL ESTATE CENTER,
Claire Truesdell,
RE/MAX REAL ESTATE CENTER
Source: CIBR,MLS#: 71659
Facts & features
Interior
Bedrooms & bathrooms
- Bedrooms: 4
- Bathrooms: 4
- Full bathrooms: 1
- 3/4 bathrooms: 2
- 1/2 bathrooms: 1
Primary bedroom
- Level: Upper
Bedroom 2
- Level: Upper
Bedroom 3
- Level: Upper
Bedroom 4
- Level: Basement
Primary bathroom
- Level: Upper
Half bathroom
- Level: Main
Full bathroom
- Level: Upper
Other
- Level: Basement
Den
- Level: Basement
Dining room
- Level: Main
Kitchen
- Level: Main
Laundry
- Level: Upper
Living room
- Level: Main
Heating
- Forced Air, Natural Gas
Cooling
- Central Air
Appliances
- Included: Dishwasher, Disposal, Dryer, Microwave, Range, Refrigerator, Washer
Features
- Ceiling Fan(s)
- Flooring: Luxury Vinyl
- Basement: Daylight
- Has fireplace: Yes
- Fireplace features: Electric
Interior area
- Total structure area: 1,572
- Total interior livable area: 1,572 sqft
Property
Parking
- Parking features: Garage
- Has garage: Yes
Features
- Fencing: Fenced
Lot
- Size: 8,276 Square Feet
- Features: Level
Details
- Parcel number: 128323
- Zoning: Res
- Special conditions: Standard
Construction
Type & style
- Home type: SingleFamily
- Property subtype: Single Family Residence, Residential
Materials
- Stucco, Stone
- Foundation: Concrete Perimeter
Condition
- Year built: 2018
Utilities & green energy
- Sewer: Public Sewer
- Water: Public
Community & HOA
HOA
- Has HOA: No
Location
- Region: Nevada
Financial & listing details
- Price per square foot: $226/sqft
- Tax assessed value: $314,200
- Annual tax amount: $4,778
- Date on market: 10/24/2026
- Road surface type: Hard Surface
Estimated market value
$331,000
$314,000 - $348,000
$2,295/mo
Price history
| Date | Event | Price |
|---|---|---|
| 10/24/2026 | Listed for sale | $355,000+24.6%$226/sqft |
Source:  CIBR #71659 Report a problem | ||
| 4/4/2022 | Pending sale | $285,000$181/sqft |
Source:  DMMLS #648916 Report a problem | ||
| 4/4/2022 | Listed for sale | $285,000-1.7%$181/sqft |
Source: DMMLS #648916 Report a problem | ||
| 4/1/2022 | Sold | $290,000+1.8%$184/sqft |
Source: CIBR #59258 Report a problem | ||
| 1/25/2022 | Pending sale | $285,000$181/sqft |
Source: CIBR #59258 Report a problem | ||
| 1/21/2022 | Listed for sale | $285,000+15.9%$181/sqft |
Source: CIBR #59258 Report a problem | ||
| 7/19/2019 | Sold | $246,000+0.4%$156/sqft |
Source: CIBR #50978 Report a problem | ||
| 1/9/2019 | Listed for sale | $244,900$156/sqft |
Source: Friedrich Iowa Realty #50978 Report a problem | ||
Public tax history
| Year | Property taxes | Tax assessment |
|---|---|---|
| 2025 | $4,778 +2.6% | $314,200 +5.4% |
| 2024 | $4,656 +2.8% | $298,200 |
| 2023 | $4,530 +1% | $298,200 +24.7% |
| 2022 | $4,486 -5.8% | $239,100 |
| 2021 | $4,762 -0.8% | $239,100 |
| 2020 | $4,798 +36139.1% | $239,100 |
| 2019 | $13 +0.5% | $239,100 +39750% |
| 2018 | $13 -5.9% | $600 |
| 2017 | $14 +16.7% | $600 |
| 2016 | $12 | $600 |
| 2015 | $12 | $600 |
Find assessor info on the county website
Monthly payment
Est. payment
Payment breakdown
Explore the cost of this home by adjusting the details. Changes won't be saved.Climate risks
Neighborhood: 50201

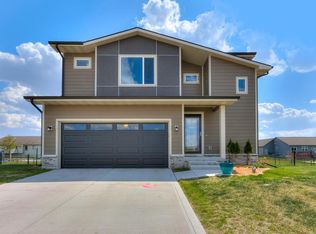

Similar homes
- $195,0003 bd1 ba1k sqft334 Maple Ave, Nevada, IA 50201For Sale
 MLS ID #751857, Brianna Baker, RE/MAX Precision. DMMLS
- $280,0003 bd2 ba1.7k sqft135 K Ave, Nevada, IA 50201For Sale
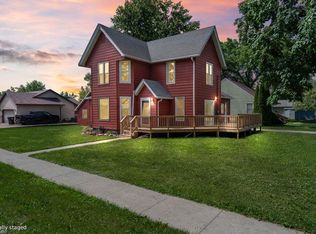
 MLS ID #70458, Marc Olson Team, RE/MAX Concepts-Nevada. CIBR
- $429,9003 bd2 ba1.5k sqft25720 620th Ave, Nevada, IA 50201For Sale
 MLS ID #70554, Marc Olson Team, RE/MAX Concepts-Nevada. CIBR
- $357,5003 bd3 ba1.4k sqft3833 Welbeck Dr, Ames, IA 50010For Sale
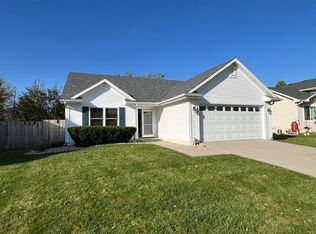 MLS ID #71646, Bock Real Estate Group, RE/MAX REAL ESTATE CENTER. CIBR
- $247,5003 bd3 ba1.2k sqft708 Lincoln Hwy, Nevada, IA 50201For SaleMLS ID #71243, Marc Olson Team, RE/MAX Concepts-Nevada. CIBR
- $525,0004 bd2 ba2k sqft25259 620th Ave, Nevada, IA 50201For SaleMLS ID #70492, Marc Olson Team, RE/MAX Concepts-Nevada. CIBR
- $339,0004 bd3 ba1.1k sqft1819 24th St, Ames, IA 50010For SaleMLS ID #71613, Sharon Johnson, RE/MAX REAL ESTATE CENTER. CIBR
- $355,0004 bd3 ba1.4k sqft2619 Meadow Glen Rd, Ames, IA 50014For SaleMLS ID #70693, Collin Fett, RE/MAX REAL ESTATE CENTER. CIBR
- $269,5002 bd2 ba1.1k sqft719 15th Street Pl, Nevada, IA 50201For SaleMLS ID #70752, Marc Olson Team, RE/MAX Concepts-Nevada. CIBR
- $439,9003 bd2 ba1.8k sqft16065 640th Ave, Nevada, IA 50201For SaleMLS ID #71039, Sara Samms, Weichert, Realtors®-Miller & Clark Agency. CIBR
- $363,9002 bd2 ba1.3k sqft804 Academy Cir, Nevada, IA 50201New ConstructionCIBR
- $192,5002 bd1 ba1.3k sqft810 6th St, Nevada, IA 50201For SaleMLS ID #70800, Marc Olson Team, RE/MAX Concepts-Nevada. CIBR
- $210,0003 bd2 ba1k sqft525 5th St, Nevada, IA 50201For SaleMLS ID #71325, cia.rets.bettsteam, RE/MAX REAL ESTATE CENTER. CIBR
- $350,0004 bd2 ba1.9k sqft3531 George W Carver Ave, Ames, IA 50010For SaleMLS ID #71094, Patty Meese, Friedrich Realty. CIBR
