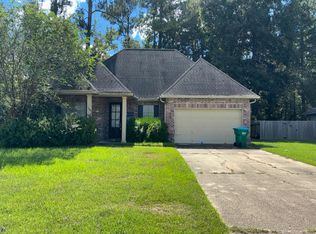
Lovingly maintained home on a corner lot for sale in Blythewood Estates! Originally built by DSLD in 2015, this property boasts a split floor plan, open concept living area and a two car garage with electric door opener. The oversized primary suite is separate from the other bedrooms, and has a large bathroom with two sinks, a jetted tub, and shower was updated in 2024 to include a bench seat for comfort and accessibility Meticulously maintained, this owner has had the HVAC system serviced bi-annually during their ownership, and installed an iWAve HVAC purifying system in 2020. Water heater has been recently serviced. The roof was replaced in 2021, and the majority of the fence was replaced January 2024 and has an oversized gate allowing for rear yard access. Owner has an assumable flood insurance policy with X flood zone rating. Owner is willing to leave the washer, dryer and stainless steel refrigerator, as well as a new in box window unit. Owner is also willing to leave Craftsman portable generator and accessories. Generator was used during Hurricane Ida, and has been run once a month for maintenance.
Active
$255,000
42299 Cy Cir, Ponchatoula, LA 70454
3beds
1,667sqft
Single Family Residence
Built in 2015
-- sqft lot
$252,100 Zestimate®
$153/sqft
$22/mo HOA
What's special
Iwave hvac purifying systemOversized primary suiteSplit floor planCorner lotJetted tub
- 1 day
- 75
- 6
Likely to sell faster than
Zillow last checked:
Listing updated:
Listed by:
Zuheily Lemoine 504-621-5916,
Good Roots Realty, LLC 504-621-5916
Source: GSREIN,MLS#: 2582597
Facts & features
Interior
Bedrooms & bathrooms
- Bedrooms: 3
- Bathrooms: 2
- Full bathrooms: 2
Primary bedroom
- Description: Flooring: Carpet
- Level: Lower
- Dimensions: 13.5 X 14.0
Bedroom
- Description: Flooring: Carpet
- Level: Lower
- Dimensions: 12.0 X 12.5
Bedroom
- Description: Flooring: Carpet
- Level: Lower
- Dimensions: 10.5 X 11.0
Primary bathroom
- Description: Flooring: Tile
- Level: Lower
- Dimensions: 11.0 X 12.5
Dining room
- Description: Flooring: Tile
- Level: Lower
- Dimensions: 9.5 X 13.5
Kitchen
- Description: Flooring: Tile
- Level: Lower
- Dimensions: 13.5 X 14.0
Laundry
- Description: Flooring: Tile
- Level: Lower
- Dimensions: 5.5 X 9.5
Living room
- Description: Flooring: Tile
- Level: Lower
- Dimensions: 15.5 X 17.5
Heating
- Central
Cooling
- Central Air, 1 Unit
Appliances
- Included: Dryer, Dishwasher, Range, Refrigerator, Washer
- Laundry: Washer Hookup, Dryer Hookup
Features
- Attic, Granite Counters, Pull Down Attic Stairs
- Attic: Pull Down Stairs
- Has fireplace: Yes
- Fireplace features: Gas
Interior area
- Total structure area: 2,264
- Total interior livable area: 1,667 sqft
Property
Parking
- Total spaces: 2
- Parking features: Attached, Garage, Two Spaces, Garage Door Opener
- Has attached garage: Yes
Features
- Levels: One
- Stories: 1
- Patio & porch: Concrete, Covered
- Exterior features: Fence
Lot
- Dimensions: 89 x 146 x 57/30 x 100/30
- Features: Corner Lot, City Lot, Oversized Lot
Details
- Parcel number: 06373631
- Special conditions: None
Construction
Type & style
- Home type: SingleFamily
- Architectural style: Traditional
- Property subtype: Single Family Residence
Materials
- Brick, Stucco, Vinyl Siding
- Foundation: Slab
- Roof: Shingle
Condition
- Excellent
- Year built: 2015
Utilities & green energy
- Sewer: Public Sewer
- Water: Public
Community & HOA
Community
- Security: Closed Circuit Camera(s)
- Subdivision: Blythwood Sub
HOA
- Has HOA: Yes
- HOA fee: $260 annually
Location
- Region: Ponchatoula
Financial & listing details
- Price per square foot: $153/sqft
- Tax assessed value: $147,204
- Annual tax amount: $727
- Date on market: 10/21/2026
Estimated market value
$252,100
$239,000 - $265,000
$1,930/mo
Price history
| Date | Event | Price |
|---|---|---|
| 10/21/2026 | Listed for sale | $255,000+28.1%$153/sqft |
Source:  GSREIN #2582597 Report a problem | ||
| 10/16/2020 | Sold | -- |
Source: GSREIN #2264989 Report a problem | ||
| 8/18/2020 | Pending sale | $199,000$119/sqft |
Source: Robin Realty #2264989 Report a problem | ||
| 8/11/2020 | Listed for sale | $199,000$119/sqft |
Source: Robin Realty #2264989 Report a problem | ||
| 10/9/2015 | Sold | -- |
Source: GSREIN #2005598 Report a problem | ||
Public tax history
| Year | Property taxes | Tax assessment |
|---|---|---|
| 2025 | $727 +1% | $14,720 |
| 2024 | $720 +0.9% | $14,720 +1.1% |
| 2023 | $714 | $14,560 |
| 2022 | $714 +0.1% | $14,560 |
| 2021 | $713 -12.4% | $14,560 -6.4% |
| 2020 | $814 +0.2% | $15,560 |
| 2019 | $812 -48.4% | $15,560 |
| 2018 | $1,573 +92.8% | $15,560 |
| 2017 | $816 +0% | $15,560 |
| 2016 | $816 | $15,560 +418.7% |
| 2015 | $816 +185.7% | $3,000 |
| 2014 | $285 | $3,000 |
Find assessor info on the county website
Monthly payment
Est. payment
Payment breakdown
Explore the cost of this home by adjusting the details. Changes won't be saved.Climate risks
Neighborhood: 70454

Similar homes
- $254,9994 bd2 ba1.9k sqft42132 Wood Ave, Ponchatoula, LA 70454For Sale
 MLS ID #2579539, Rachel Pisciotta, Simply Real Estate LLC. GSREIN
- $269,0003 bd2 ba1.6k sqft20467 Egret Rd, Ponchatoula, LA 70454For Sale
 MLS ID #2026018865, Darren James, LPT Realty, LLC. ROAM MLS
- $--3 bd2 ba2.4k sqft241 Long Leaf Ct, Ponchatoula, LA 70454Auction
 Auction.com 2
- $243,0003 bd2 ba1.8k sqft42411 Wood Ave, Ponchatoula, LA 70454For Sale

 MLS ID #2600006554, April H Faul, Keller Williams Realty Acadiana. RAA
- $274,9003 bd2 ba1.7k sqft42277 Broderick Ave, Ponchatoula, LA 70454For SaleMLS ID #2560307, Jennifer Robertson, Thrive Real Estate LLC. GSREIN
- $270,0004 bd2 ba2.1k sqft42169 Broderick Ave, Ponchatoula, LA 70454For SaleMLS ID #2576034, Lane Sheasby, Keller Williams Realty Services. GSREIN
- $239,9003 bd2 ba1.6k sqft42087 Wood Ave, Ponchatoula, LA 70454For SaleMLS ID #2561670, Thomas Anthony, Monument Real Estate, LLC. GSREIN
- $269,0003 bd2 ba1.6k sqft20439 Egret Rd, Ponchatoula, LA 70454For SaleMLS ID #2574351, Sam DiVittorio, Realty Executives Florida Parishes. GSREIN
- $290,0004 bd3 ba1.7k sqft42704 Brown Rd, Ponchatoula, LA 70454For SaleMLS ID #2576573, Julie Cook, Coldwell Banker TEC. GSREIN
- $229,9004 bd3 ba2.2k sqft21200 Lee Ln, Ponchatoula, LA 70454For SaleMLS ID #2572600, Edgardo Zeron, Realty One Group Immobilia. GSREIN
- $227,0003 bd2 ba1.3k sqft20105 Elijah Bnd, Ponchatoula, LA 70454For SaleMLS ID #2573178, Cody LeBoeuf, 1 Percent Lists. GSREIN
- $260,0003 bd2 ba1.8k sqft585 Ponderosa Dr, Ponchatoula, LA 70454For SaleMLS ID #2565758, Cory Oubre, United Real Estate Partners. GSREIN
- $235,0003 bd2 ba1.4k sqft23035 Country River Dr, Ponchatoula, LA 70454For SaleMLS ID #2577148, Ashley Turner, Realty Executives Florida Parishes. GSREIN
- $214,9993 bd2 ba1.3k sqft20342 Rue Legendre St, Ponchatoula, LA 70454For SaleMLS ID #2581508, Rachel Pisciotta, Simply Real Estate LLC. GSREIN
- $235,0003 bd2 ba1.7k sqft40071 Bur St, Ponchatoula, LA 70454For SaleMLS ID #2579213, Devin Berry, KELLER WILLIAMS REALTY 455-0100. GSREIN
- $234,9003 bd2 ba1.4k sqft39113 Creek Dr, Ponchatoula, LA 70454For SaleMLS ID #2571201, Samir Patel, NextHome Real Estate Professionals. GSREIN
- $235,0003 bd2 ba1.3k sqft17173 Chelan St, Ponchatoula, LA 70454For SaleMLS ID #2575157, David Tucker, NextHome Real Estate Professionals. GSREIN
- $233,0003 bd2 ba1.5k sqft40141 Olde Mill Ln, Ponchatoula, LA 70454For SaleMLS ID #2567091, Cory Oubre, United Real Estate Partners. GSREIN
